Leave a Message

Thank you for your message. We will be in touch with you shortly.

8801 Wellington View Drive
VIEW PHOTOS
$6,500/mo

8801 Wellington View Drive

5 Beds 5 Baths 4,001 Sq.Ft.

Description

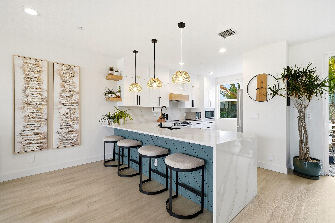
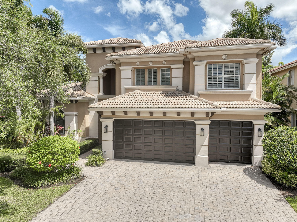
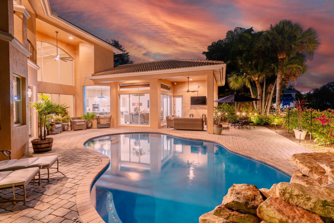
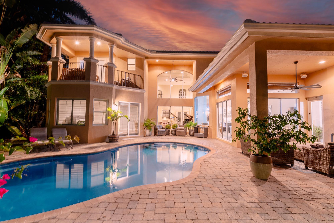
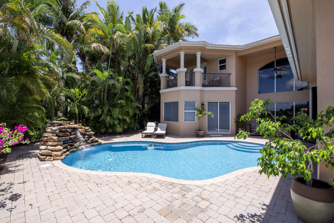
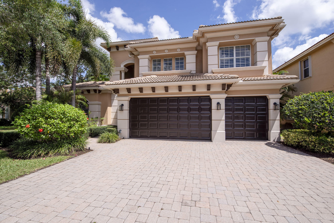
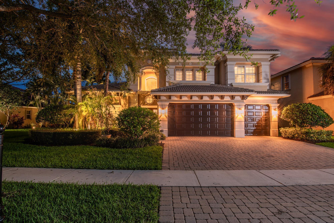
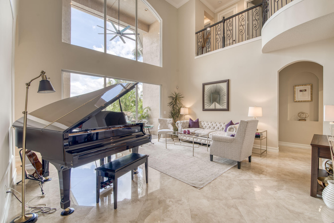
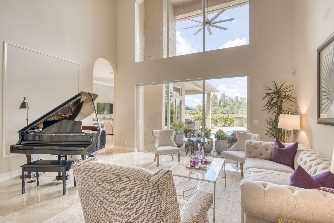
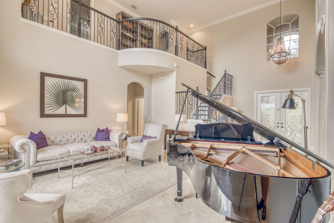
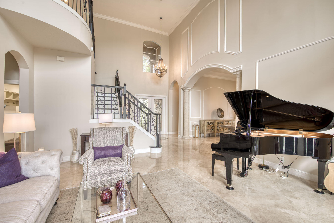
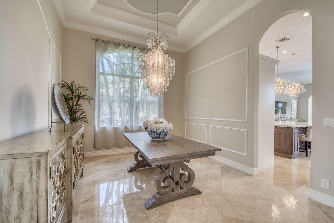
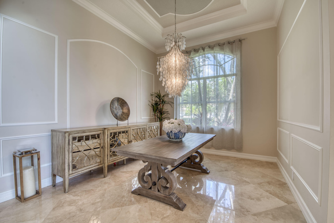
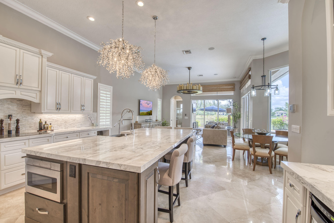
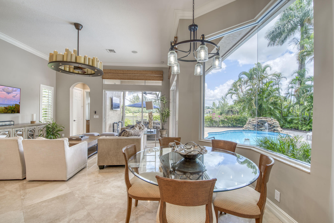
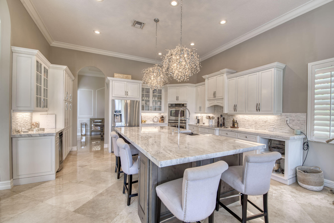
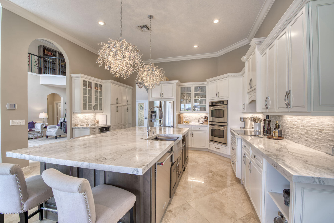
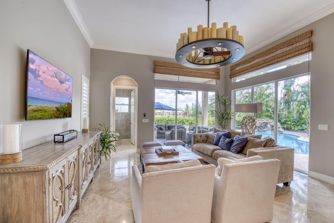
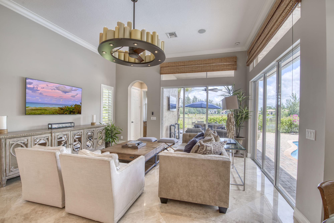
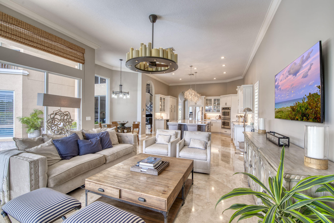
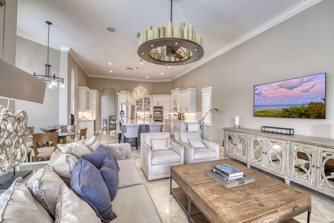
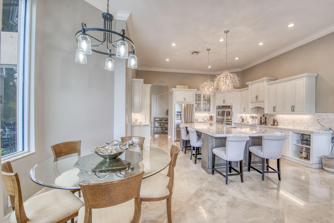
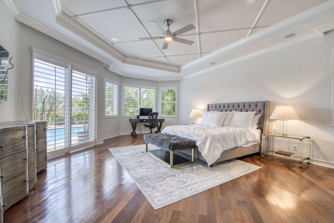
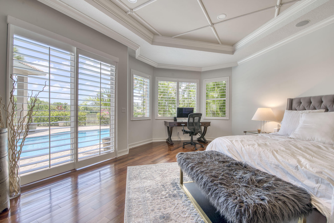
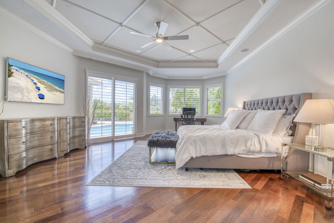
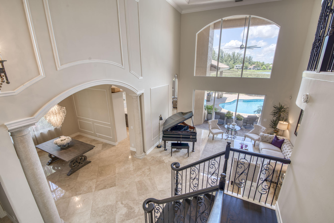
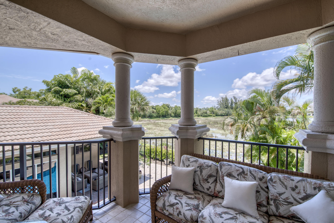
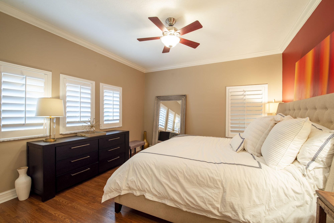
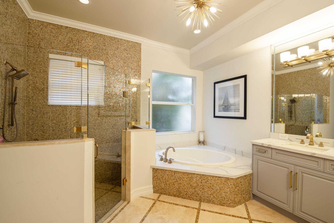
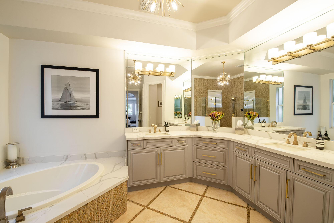
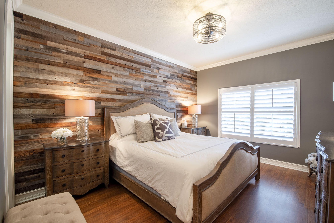
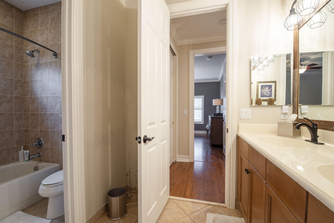
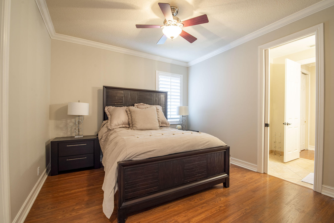
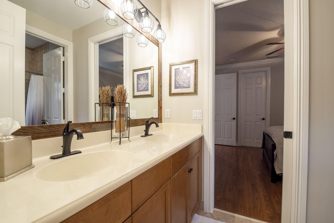
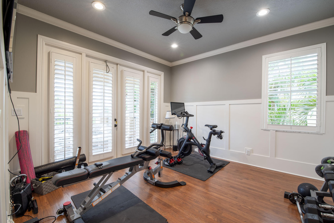
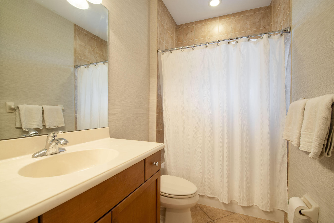
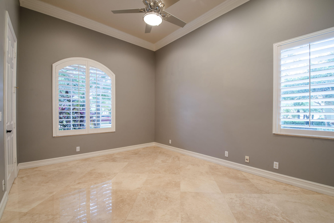
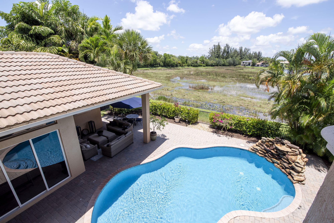
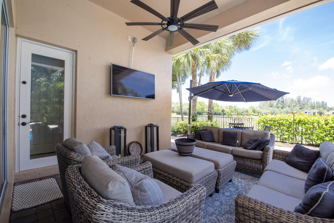
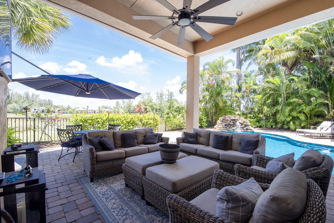
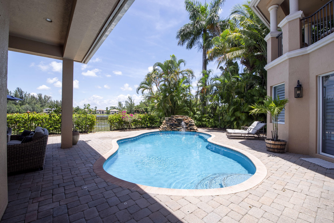
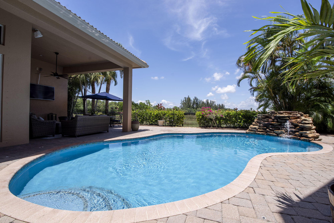
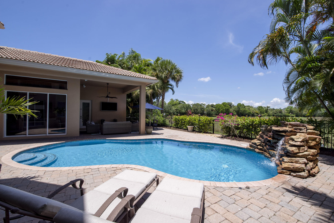
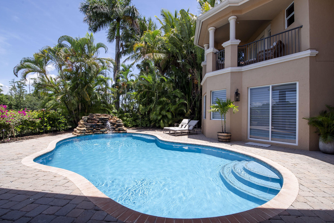
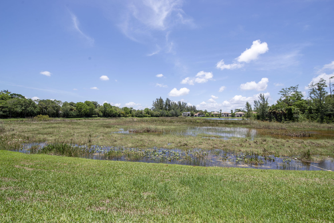
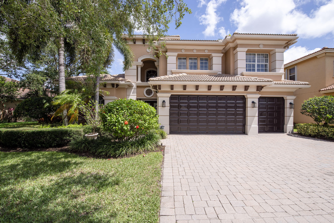
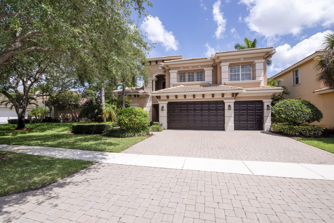
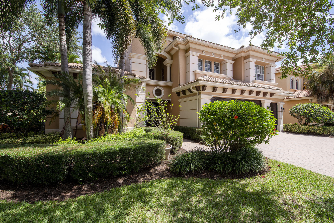
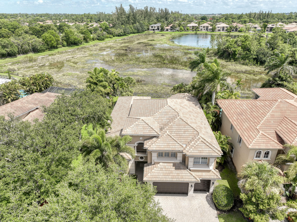
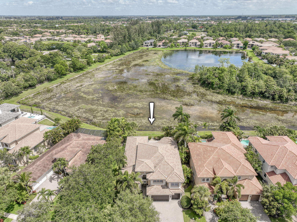
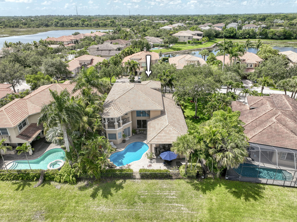
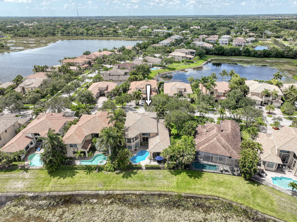
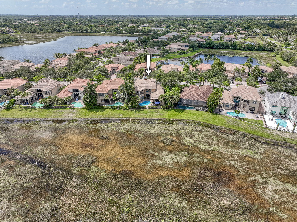
Look no further - this highly sought-after, fully reimagined Extended Portland model offers a rare opportunity to own a truly exceptional residence. Built by Toll Brothers with solid CBS construction, this exquisite home features 5 bedrooms, 4.1 baths, a private enclosed den, and a custom-designed pool, with the primary suite thoughtfully located on the main level. Designed for both grand entertaining and refined everyday living, the open-concept floor plan is enhanced by an array of bespoke finishes, including opulent marble and rich hardwood flooring, custom wainscoting, soaring coffered ceilings with intricate crown molding, and plantation shutters throughout. At the heart of the home, the gourmet chef's kitchen is a statement of elegance and functionality, showcasing premium appliances, striking quartzite countertops, and an oversized custom island - perfect for gathering and hosting in style. Step outside to your private Florida oasis, where tranquil preserve and lake views create a picturesque backdrop. Lush, mature palms provide exceptional privacy, while the custom freeform pool and serene stone waterfall offer a resort-style retreat designed for relaxation and effortless outdoor living.

Share Property

Location

8801 Wellington View Drive, West Palm Beach, FL 33411

Status

Leased

Date Leased

July 1, 2026
Brooke Waltzer

Brooke Waltzer

TITLE

Owner & Broker

Property Amenities

Interior
Laundry room Inside, Laundry Tub
Appliances Cooktop, Dryer, Dishwasher, Electric Range, Electric Water Heater, Disposal, Microwave, Oven, Refrigerator, Water Heater, Washer
Flooring Marble, Wood
Total Bedrooms: 5
Half Bathrooms: 1
Full Bathrooms: 4
Other Interior Features Built-in Features, Breakfast Area, Central Vacuum, Dining Area, Separate/Formal Dining Room, Dual Sinks, Entrance Foyer, Eat-in Kitchen, Garden Tub/Roman Tub, High Ceilings, Kitchen Island, Kitchen/Dining Combo, Living/Dining Room, Main Level Primary, Separate Shower, Walk-In Closet(s)
Area & Lot
Total area 4,899 Sq.Ft.
Living area 4,001 Sq.Ft.
MLS® ID B26024470
Year Built 2005
High School Palm Beach Central
Middle School Emerald Cove
Elementary School Everglades (Palm Beach)
Water Frontage Lake Front
View Description Lake,Preserve,Water
Type Residential
Status Leased
Exterior
Stories 2
Pool Free Form, In Ground, Other, Association
Air conditioning Central Air, Electric
Heat type Central, Electric
Disability Features None
Garage Space 3.0
Security Features Security System Owned, Gated with Guard, Gated Community, Smoke Detector(s)
Sewer Public Sewer
Other Exterior Features Balcony, None, Outdoor Living Area
Parking Attached, Garage, Garage Door Opener
Roof Spanish Tile
Utilities Cable Available, Electricity Available, Sewer Available, Water Available
Finance
Lease Price $6,500/mo

360 Virtual Tour

Take a tour of this property

Work With Us

Guided by integrity, expertise, and exceptional service, our team is dedicated to making every real estate journey seamless, rewarding, and tailored to your unique goals. Whether you're buying, selling, or investing, we're here to help every step of the way.