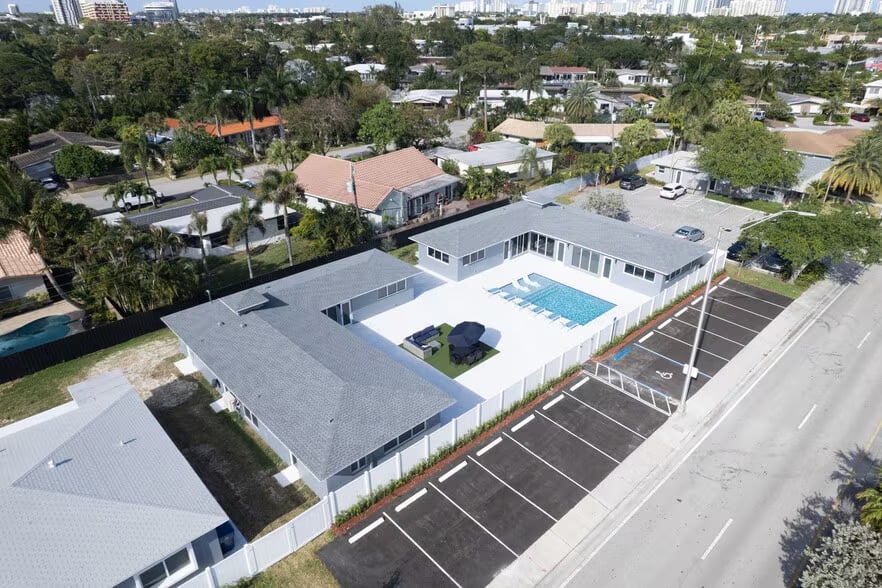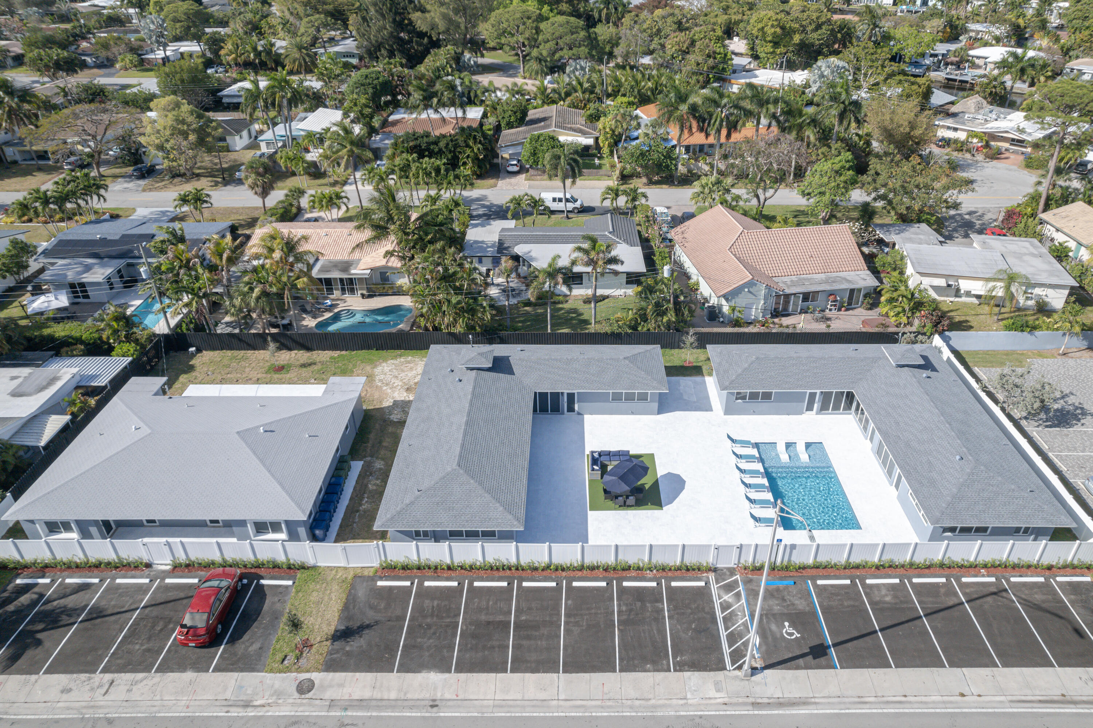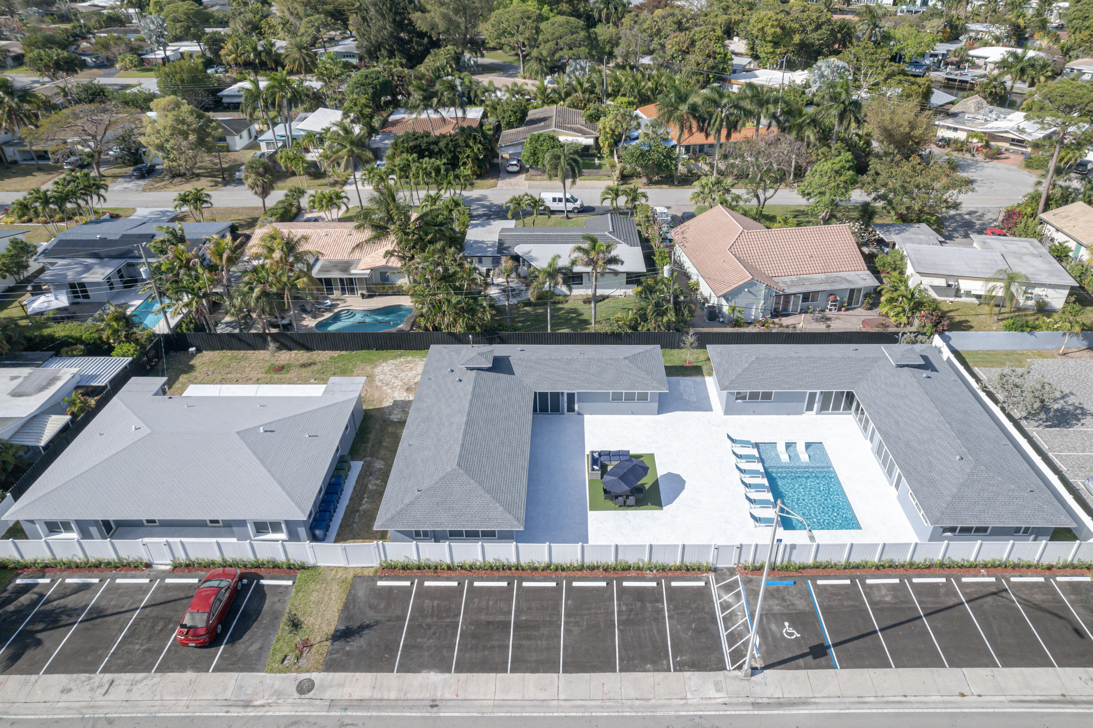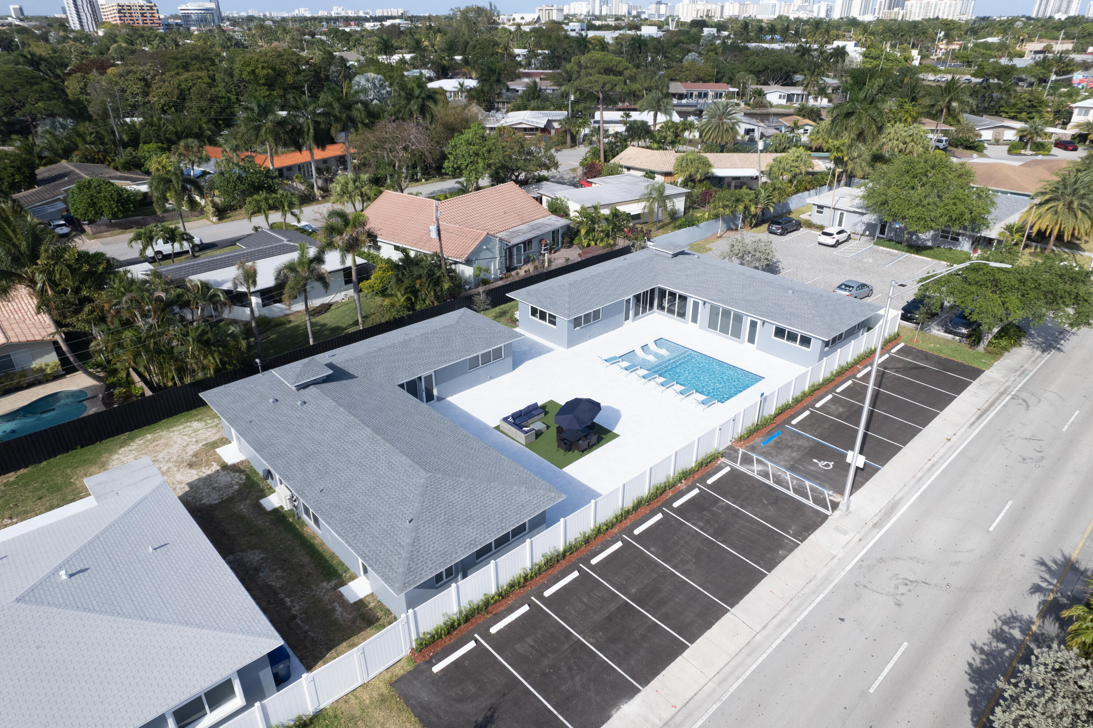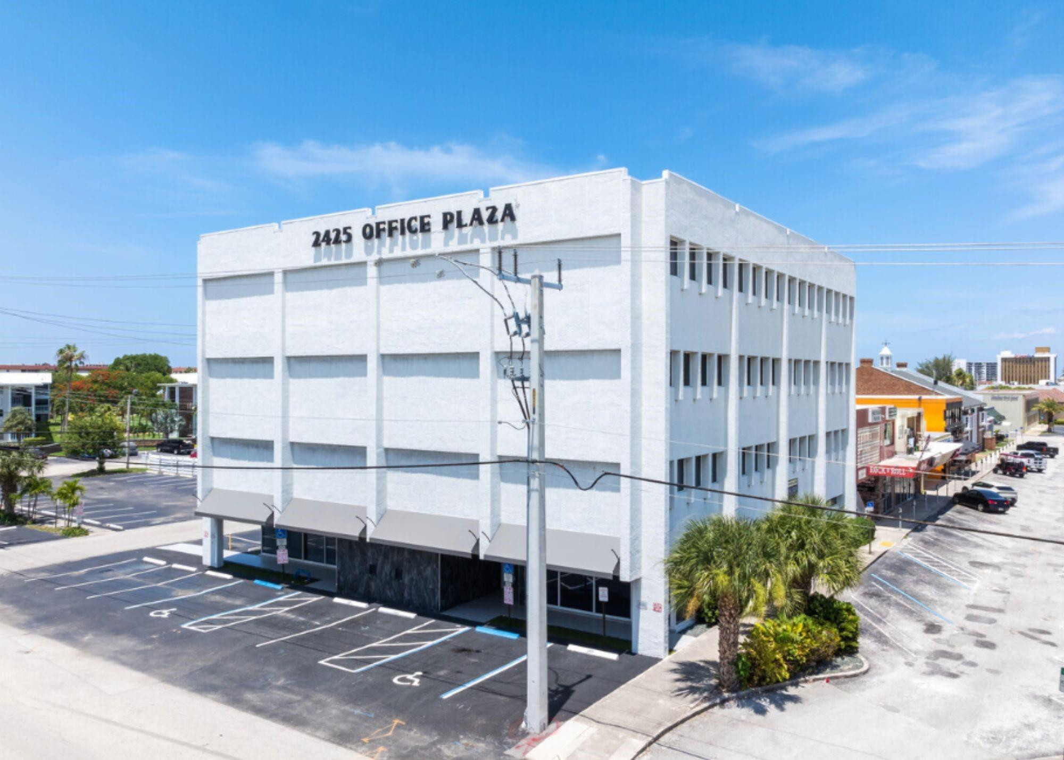

White 2425 Office Plaza building with ground-floor awnings and a parking lot.
Floor plan 100/1010 showing offices, two entrances, connecting halls, and a kitchenette.
Office suite hallway with glass-walled rooms and striped carpet.
Empty office hallway with glass partitions and distinctive striped carpet.
Vacant office with glass partitions, striped carpet, and a white paneled door.
Glass-partitioned office with computer workstations and striped carpet.
Office interior with glass partitions, workstations, and striped carpet.
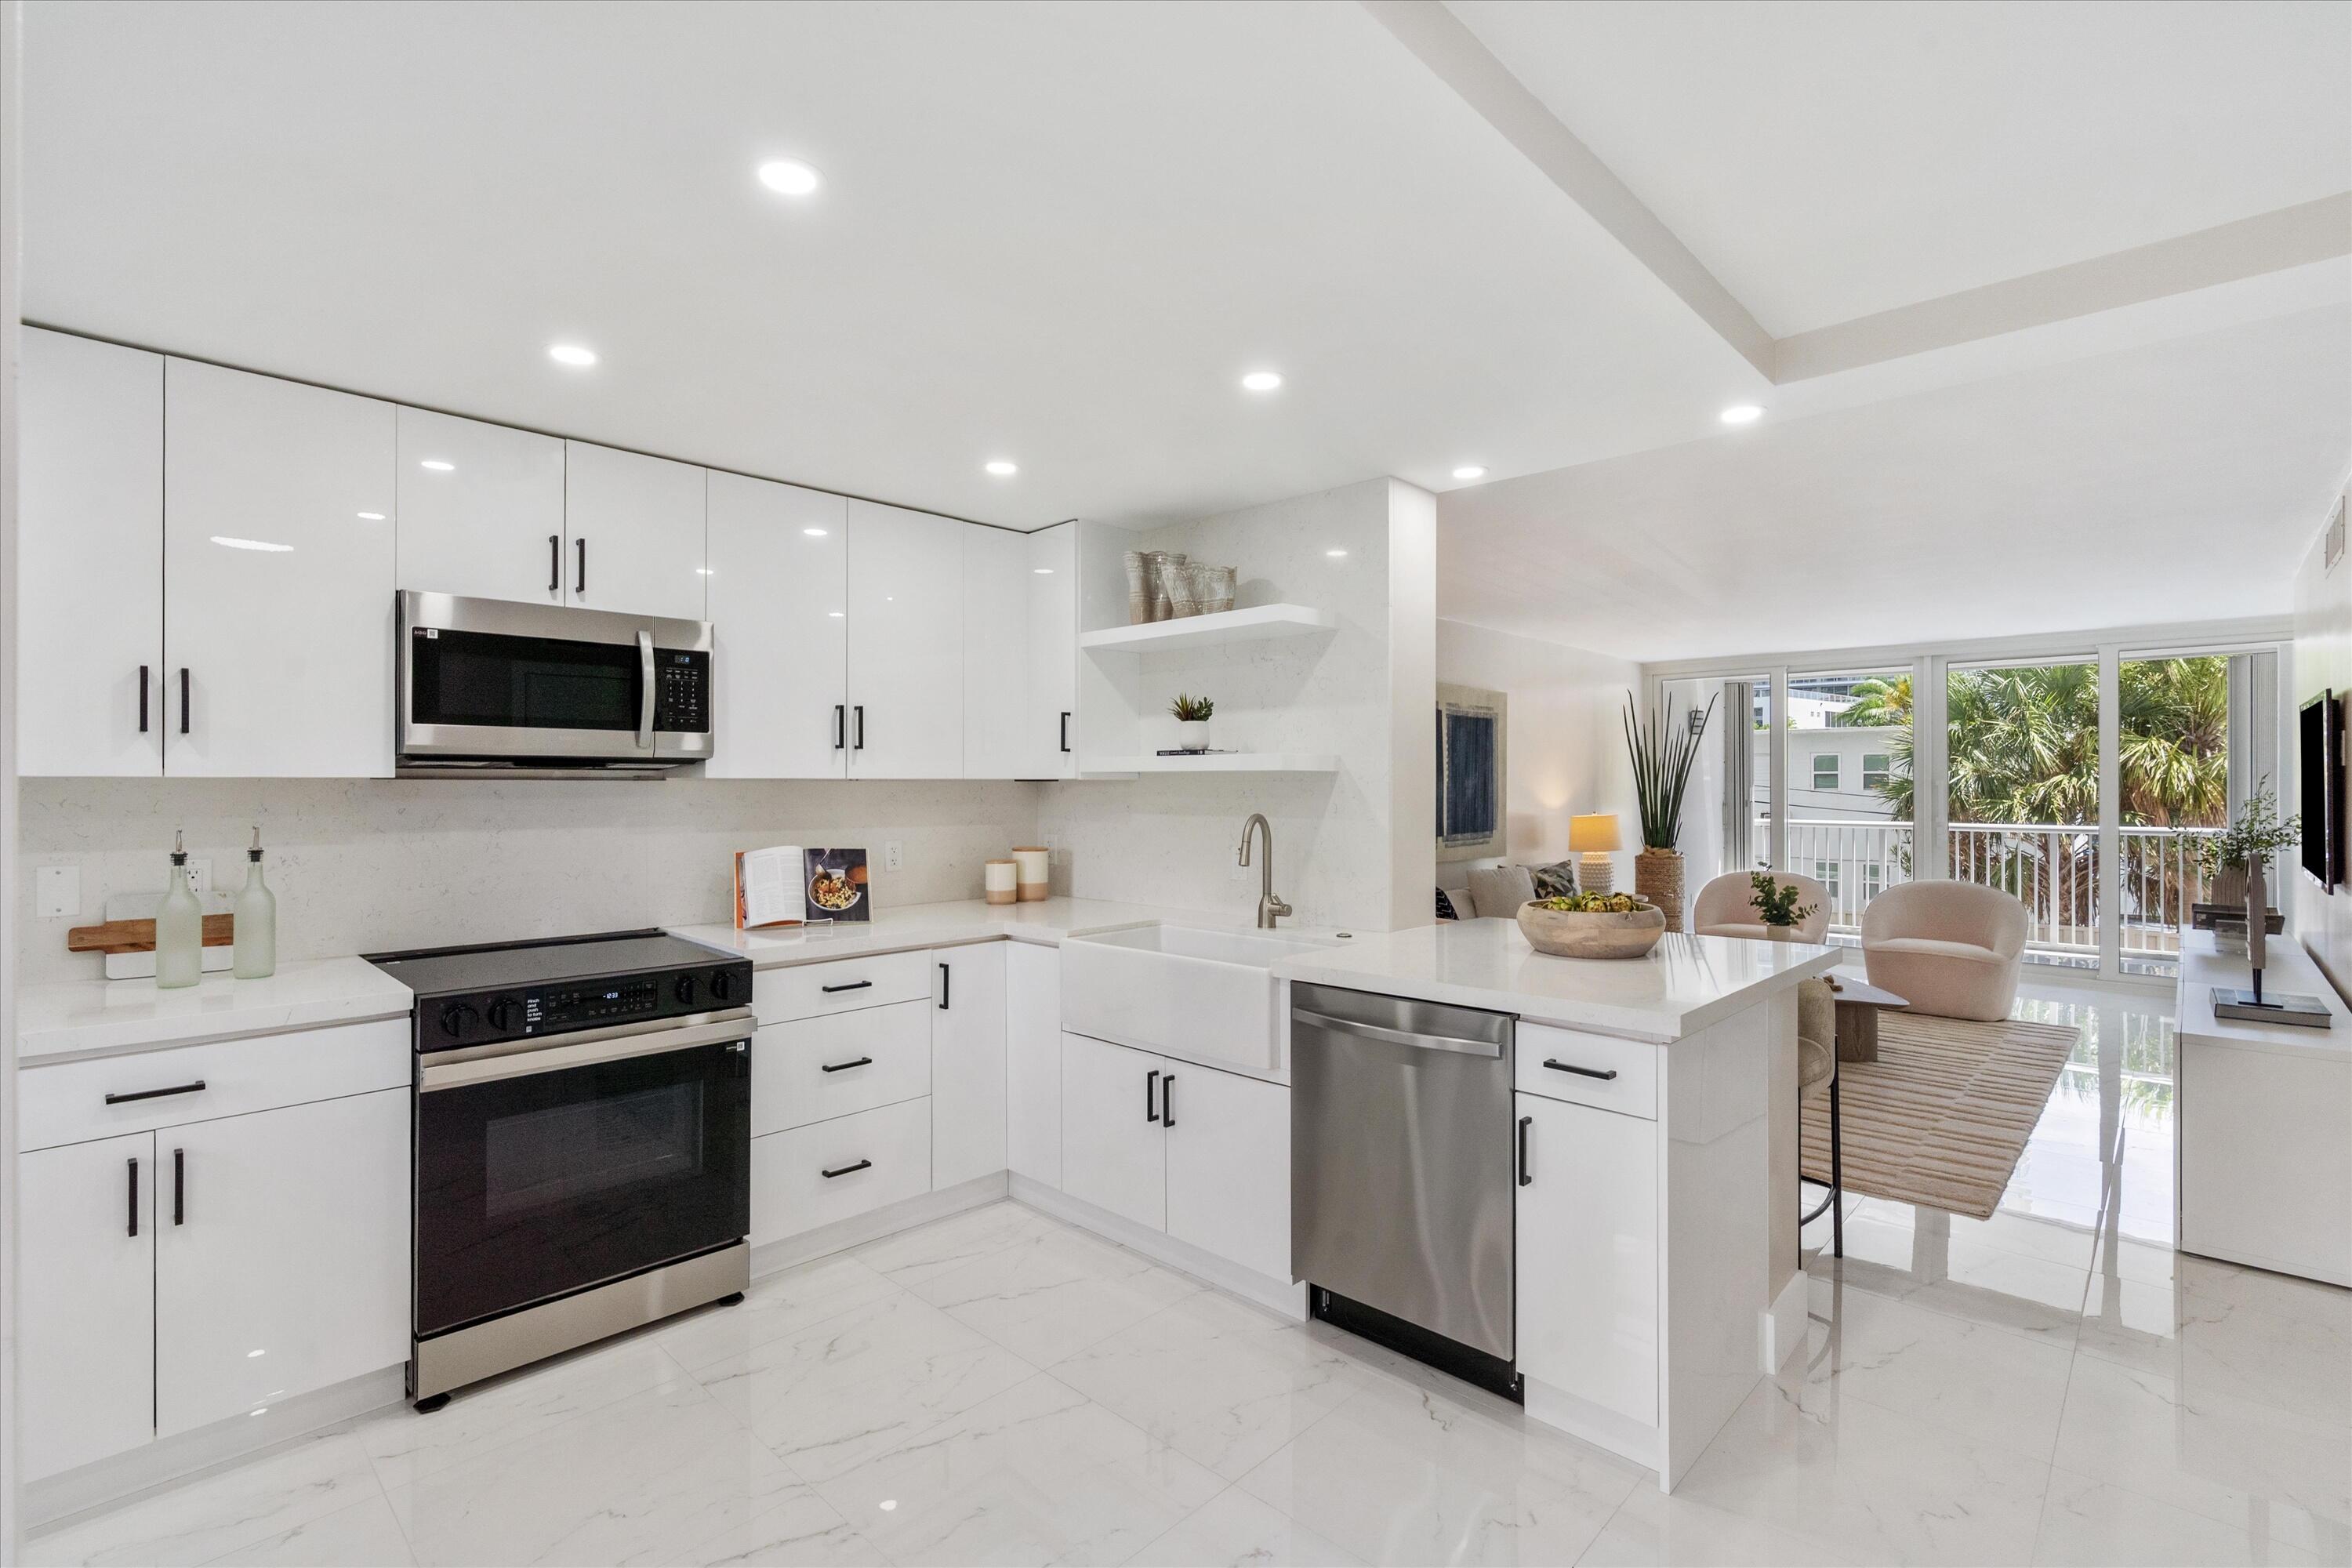
Kitchen with dark wood cabinets, granite counters, and stainless steel appliances.
VIEW PHOTOS
$7,461/mo

2425 50th Street 100

23,339 Sq.Ft.

Description

First floor office space with lots of natural light, 2,399 Sqft . Features reception area, 7 private offices, and a large conference room. Storage closets with build out shelving. Grey carpet throughout. Lots of Window for natural light. Term is negotiable. B rated office building that was renovated in 2020. $7,460/month includes Utilities Water, trash, electric and CAM. New modern elevators in the building, parking lot freshly paved.

Share Property

Location

2425 50th Street 100, Fort Lauderdale, FL 33308

Status

For Lease
Brooke Waltzer

Brooke Waltzer

TITLE

Owner & Broker

Property Amenities

Area & Lot
Total area 23,339 Sq.Ft.
Living area 23,339 Sq.Ft.
MLS® ID F10542717
Type Commercial
Status For Lease
Finance
Lease Price $7,461/mo
Floor plan 100/1010 showing offices, two entrances, connecting halls, and a kitchenette.

Schedule a Showing

We would love to show you our beautiful property. Please select your preferred date and time below. An agent will be in touch shortly to confirm your appointment.

Schedule a Showing

We would love to show you our beautiful property. Please select your preferred date and time below. An agent will be in touch shortly to confirm your appointment.

Thank you for your interest in 2425 50th Street 100, Fort Lauderdale, FL 33308. We are reviewing your request and will be in touch shortly!
Floor plan 100/1010 showing offices, two entrances, connecting halls, and a kitchenette.
Office suite hallway with glass-walled rooms and striped carpet.
Empty office hallway with glass partitions and distinctive striped carpet.
"New modern elevators in the building, parking lot freshly paved."

— Waltzer Realty

Floor plan 100/1010 showing offices, two entrances, connecting halls, and a kitchenette.

360 Virtual Tour

Take a tour of this property

Work With Us

Guided by integrity, expertise, and exceptional service, our team is dedicated to making every real estate journey seamless, rewarding, and tailored to your unique goals. Whether you're buying, selling, or investing, we're here to help every step of the way.