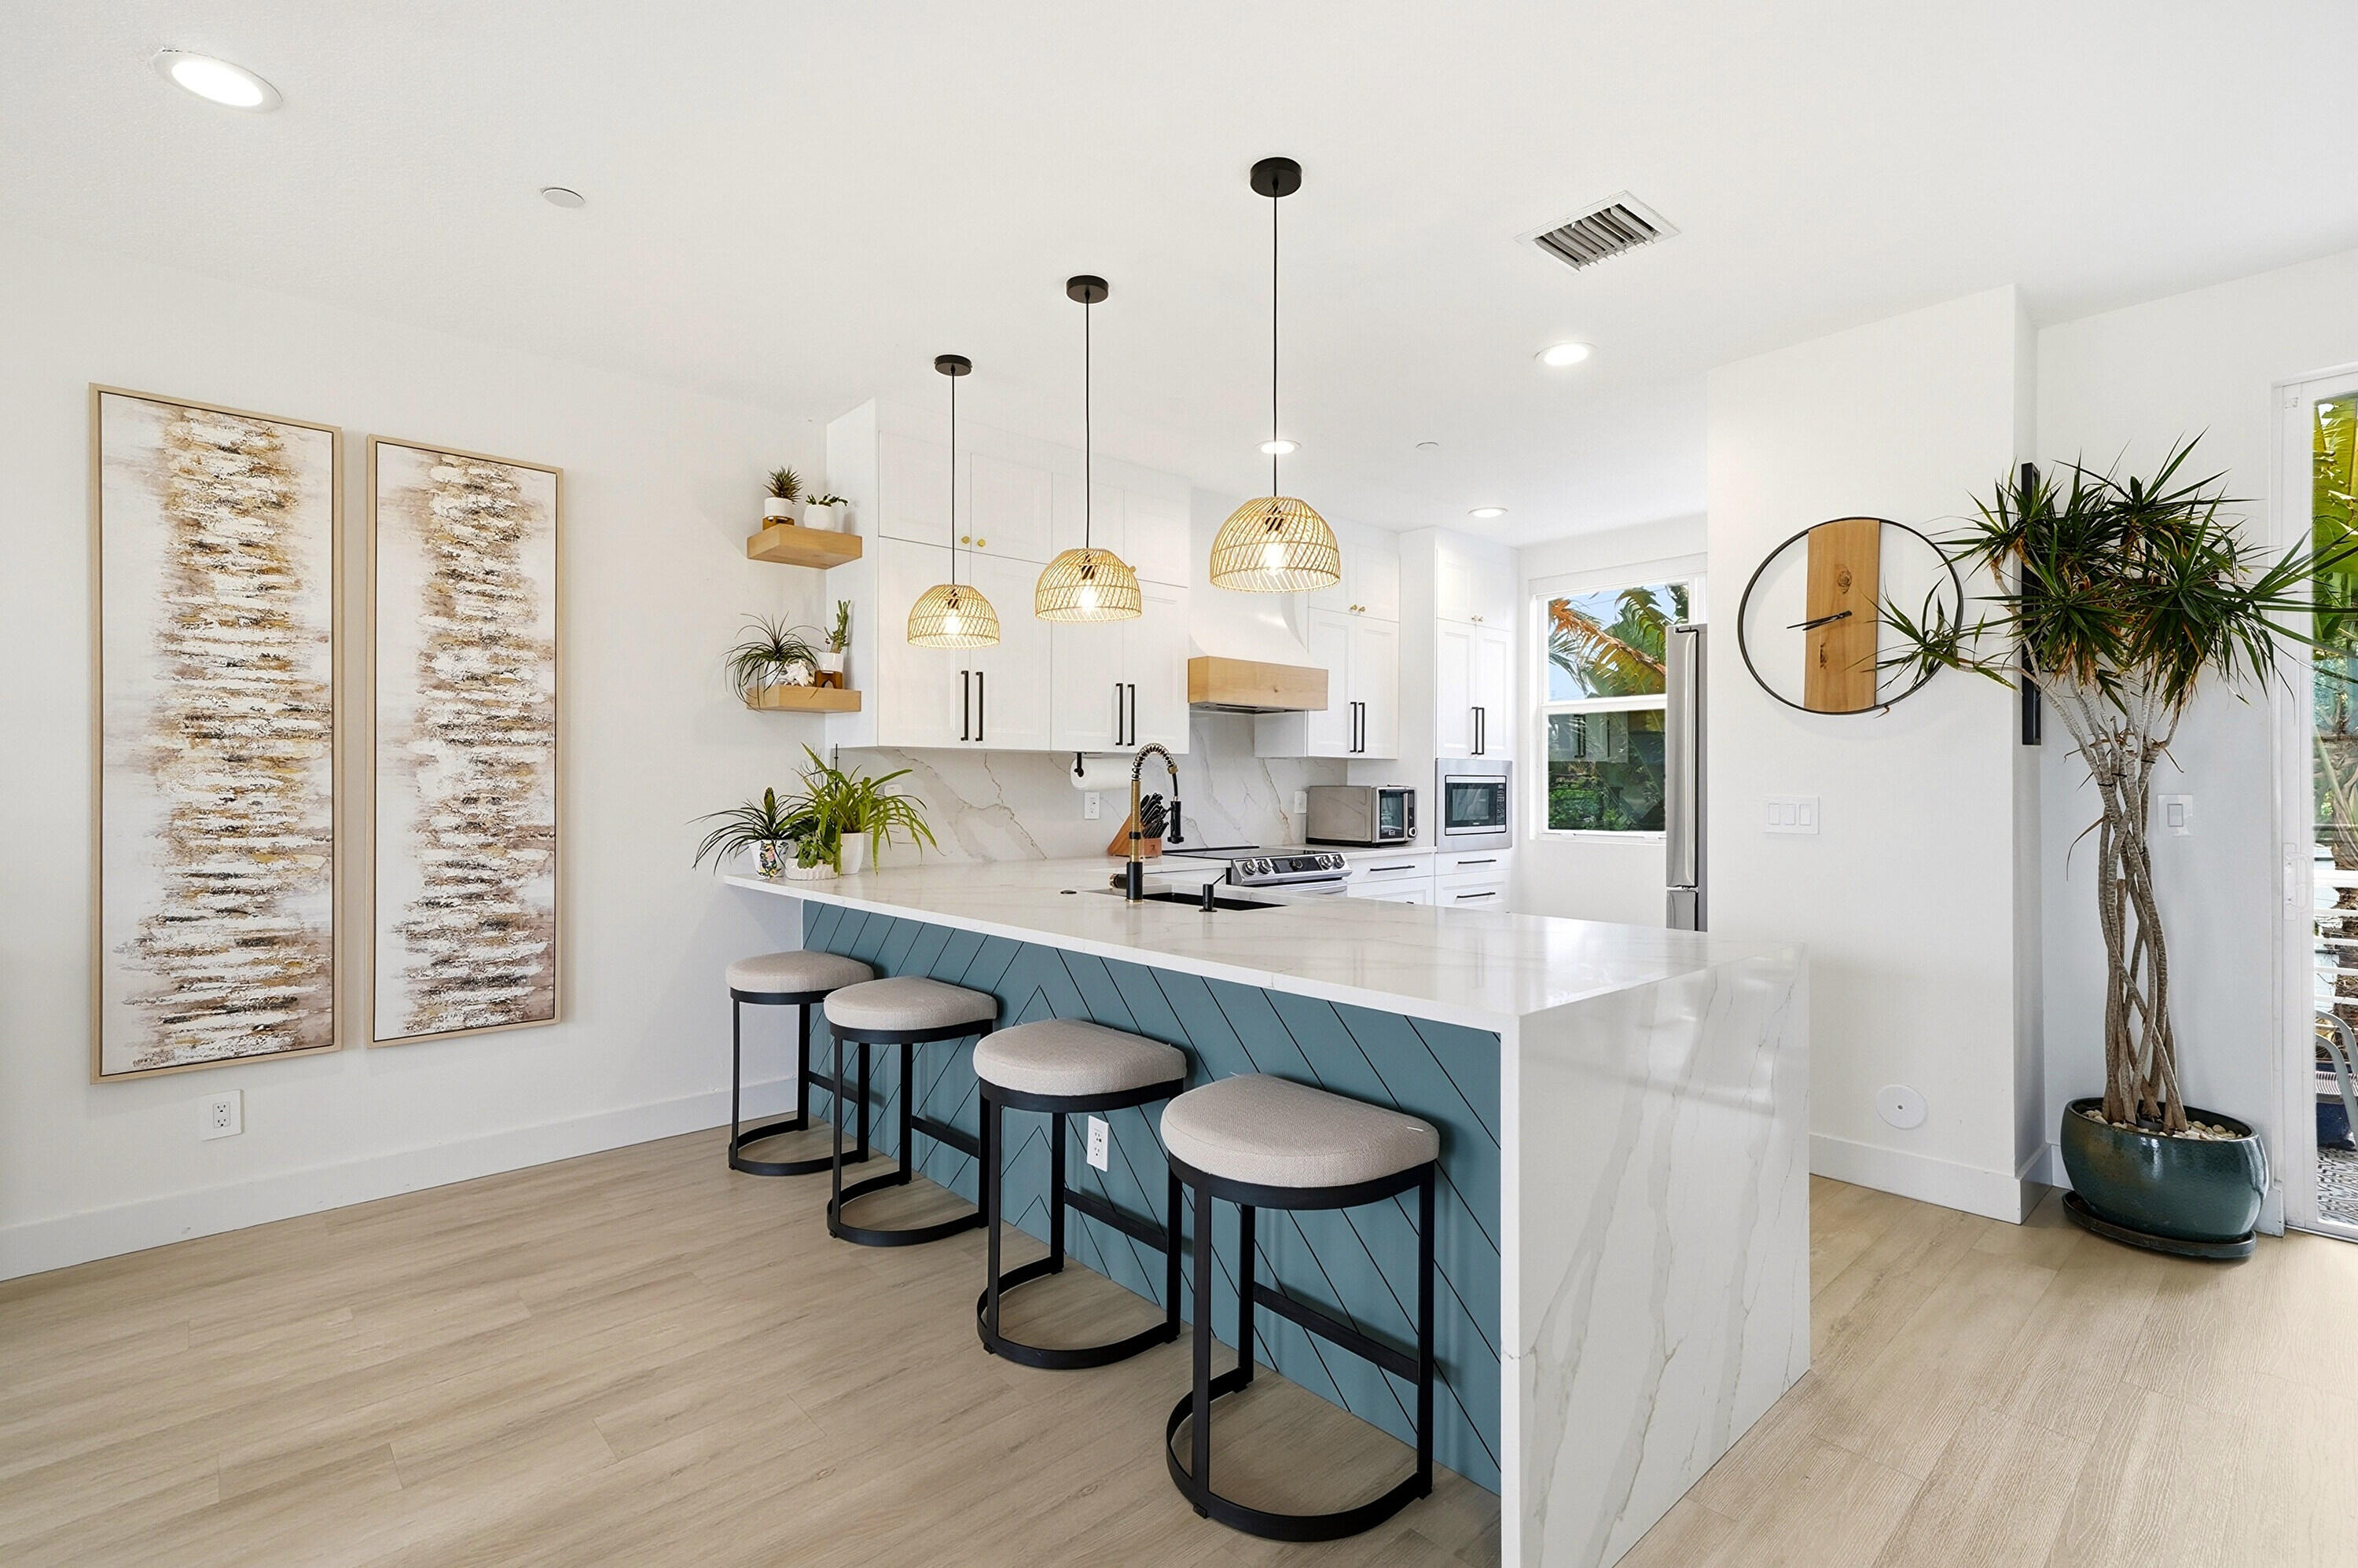
Modern kitchen with a marble island, blue geometric base, woven pendant lights, and four stools.
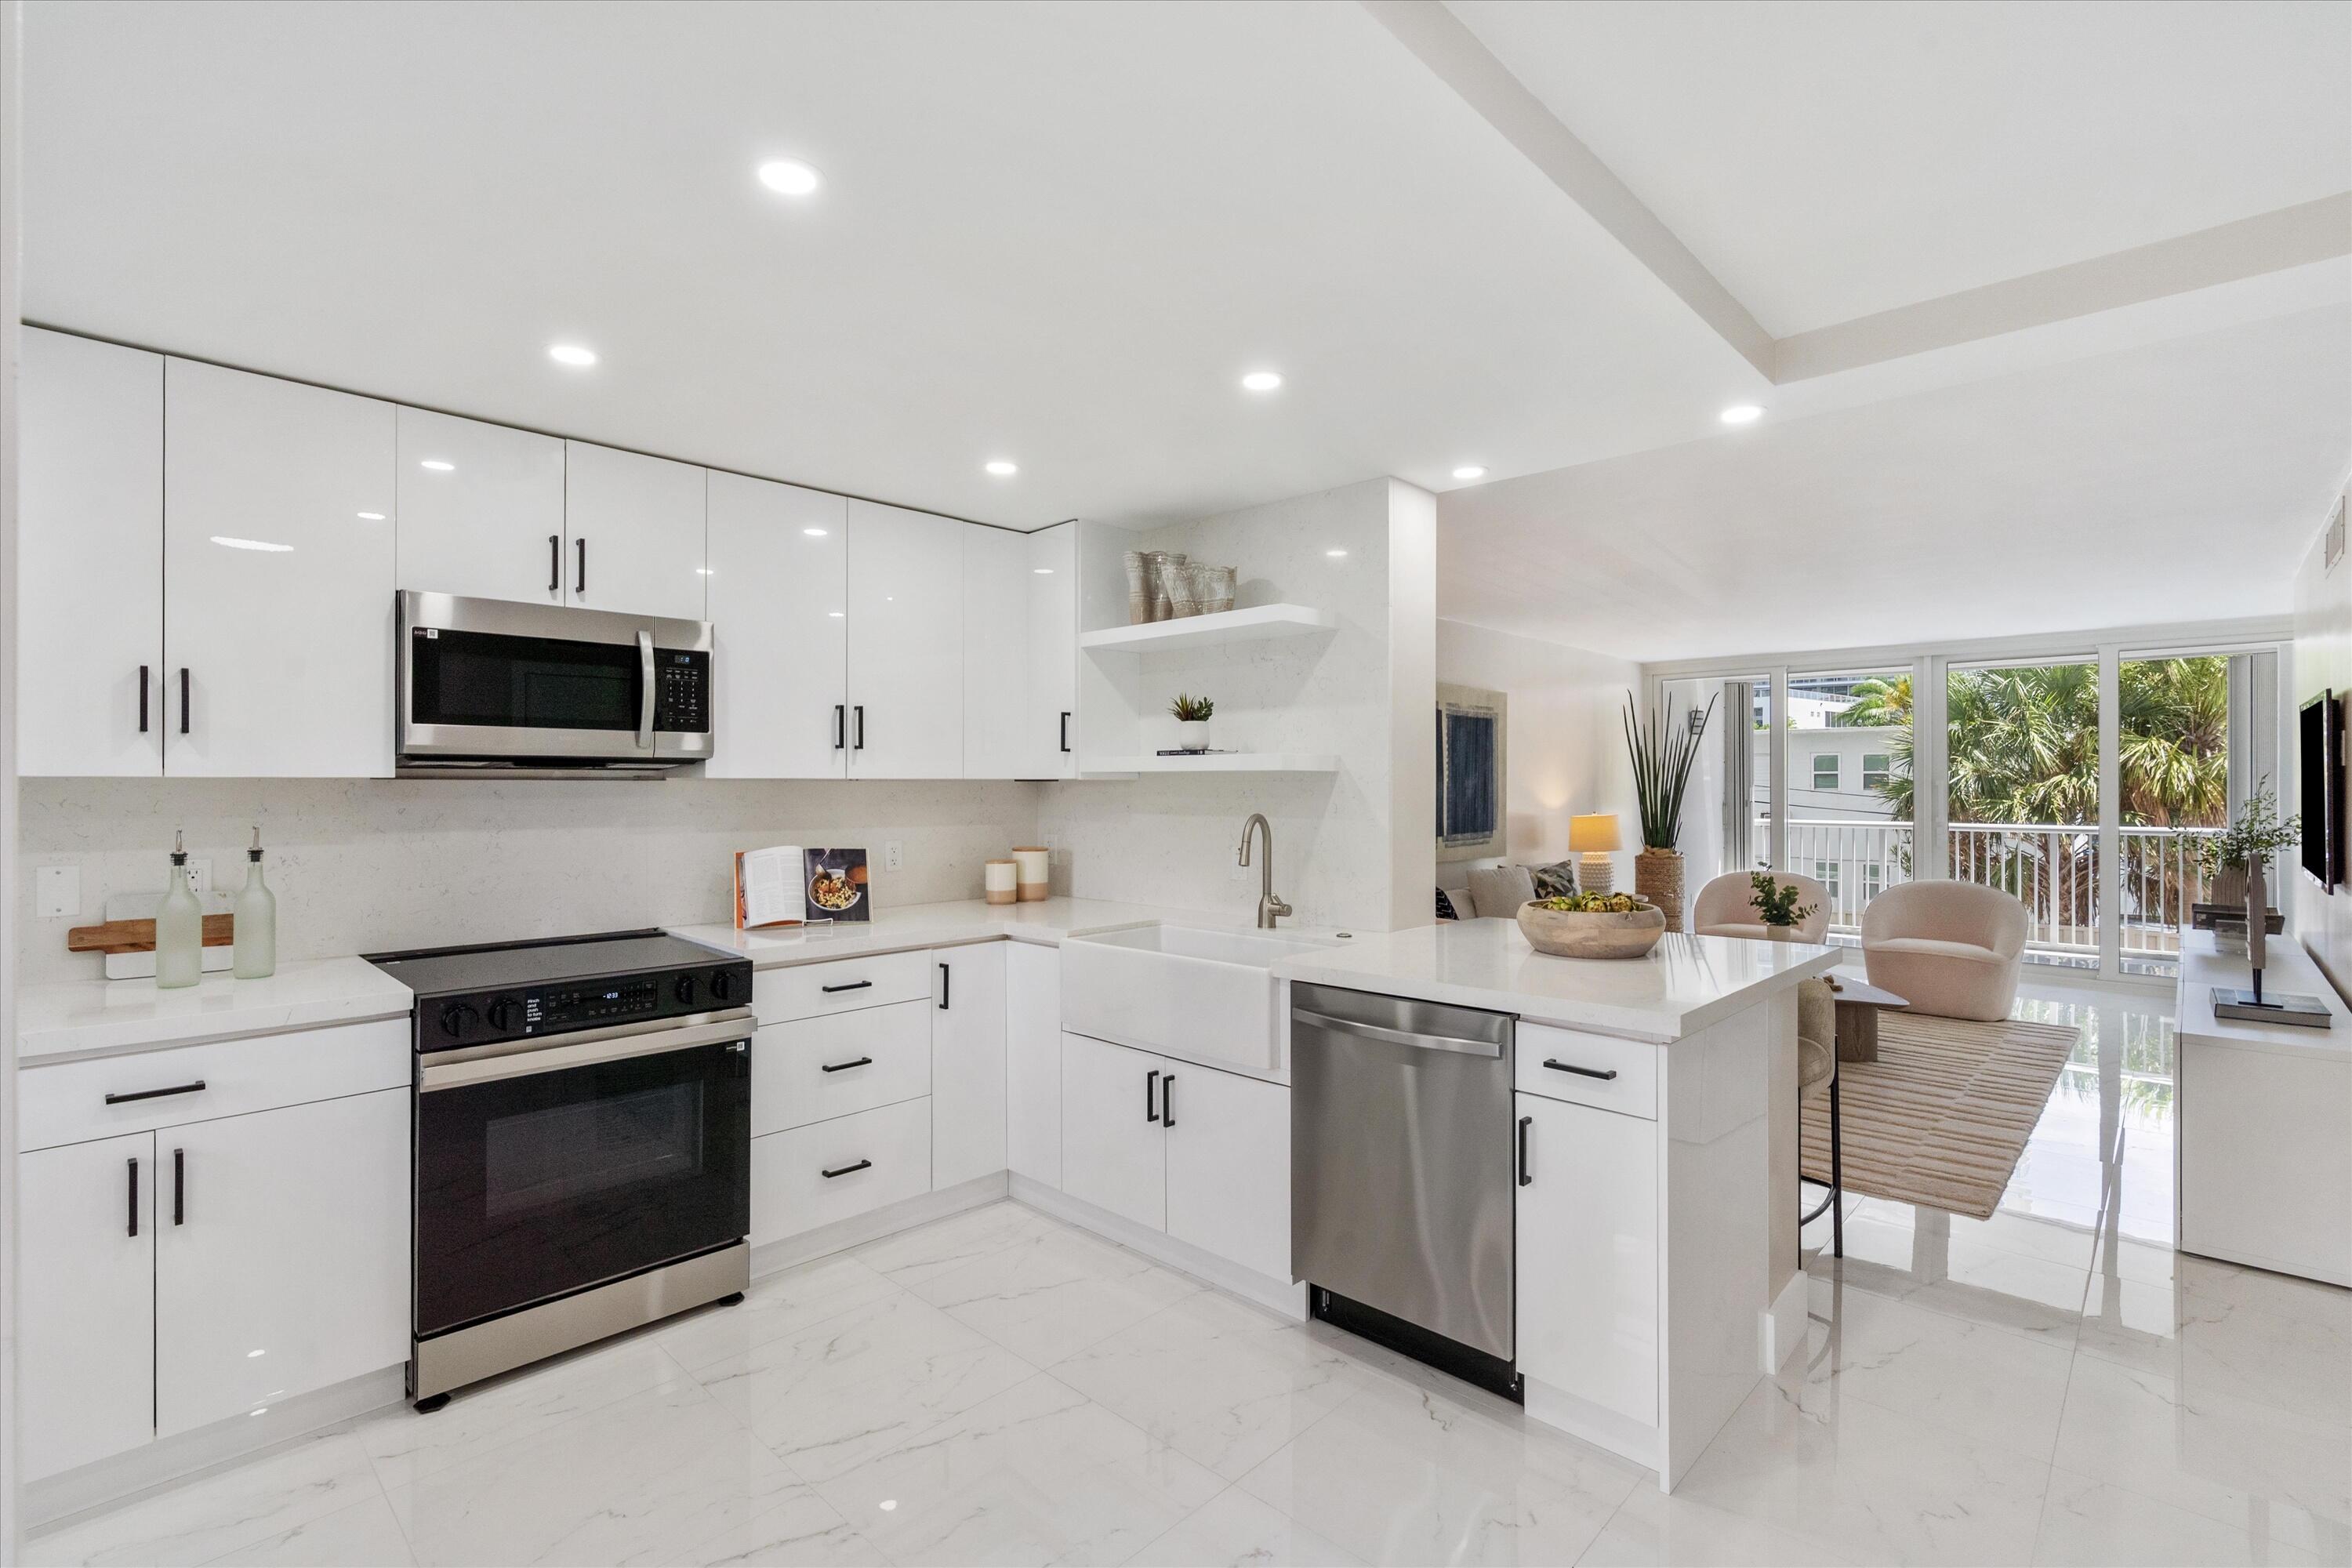
Remodeled white kitchen with veined stone counters, a black sink, and stainless steel appliances.
Modern bathroom with double vanity, arched brass-framed mirrors, and a freestanding tub beside large windows.
Open-plan living room and kitchen with a brown leather sectional, blue island, and glass doors to greenery.
Bathroom with a glass shower, floral accent wall, and navy vanity beneath a round mirror.
Bathroom with a tied white shower curtain, patterned wallpaper, and a marble vessel sink.
Walk-in closet with built-in drawers, hanging clothes, and shelves of shoes and handbags.
Furnished backyard patio with woven egg chairs, white sofas, artificial lawn, and palm trees.
Modern bathroom with a white vessel sink, fluted vanity, geometric wall, and hexagonal mirror.
Freestanding bathtub with wooden tray and brushed-metal faucet beneath windows overlooking palm trees.
Bright kitchen with a veined stone island, white cabinetry, and pendant lights opening onto the living area.
Modern white kitchen with a stainless steel refrigerator and a large window overlooking tropical greenery.
Home office with a built-in Murphy bed, white desk, rolling chair, and framed pier artwork.
Bright living room with a brown leather sectional, wide windows, and pale wood floors.
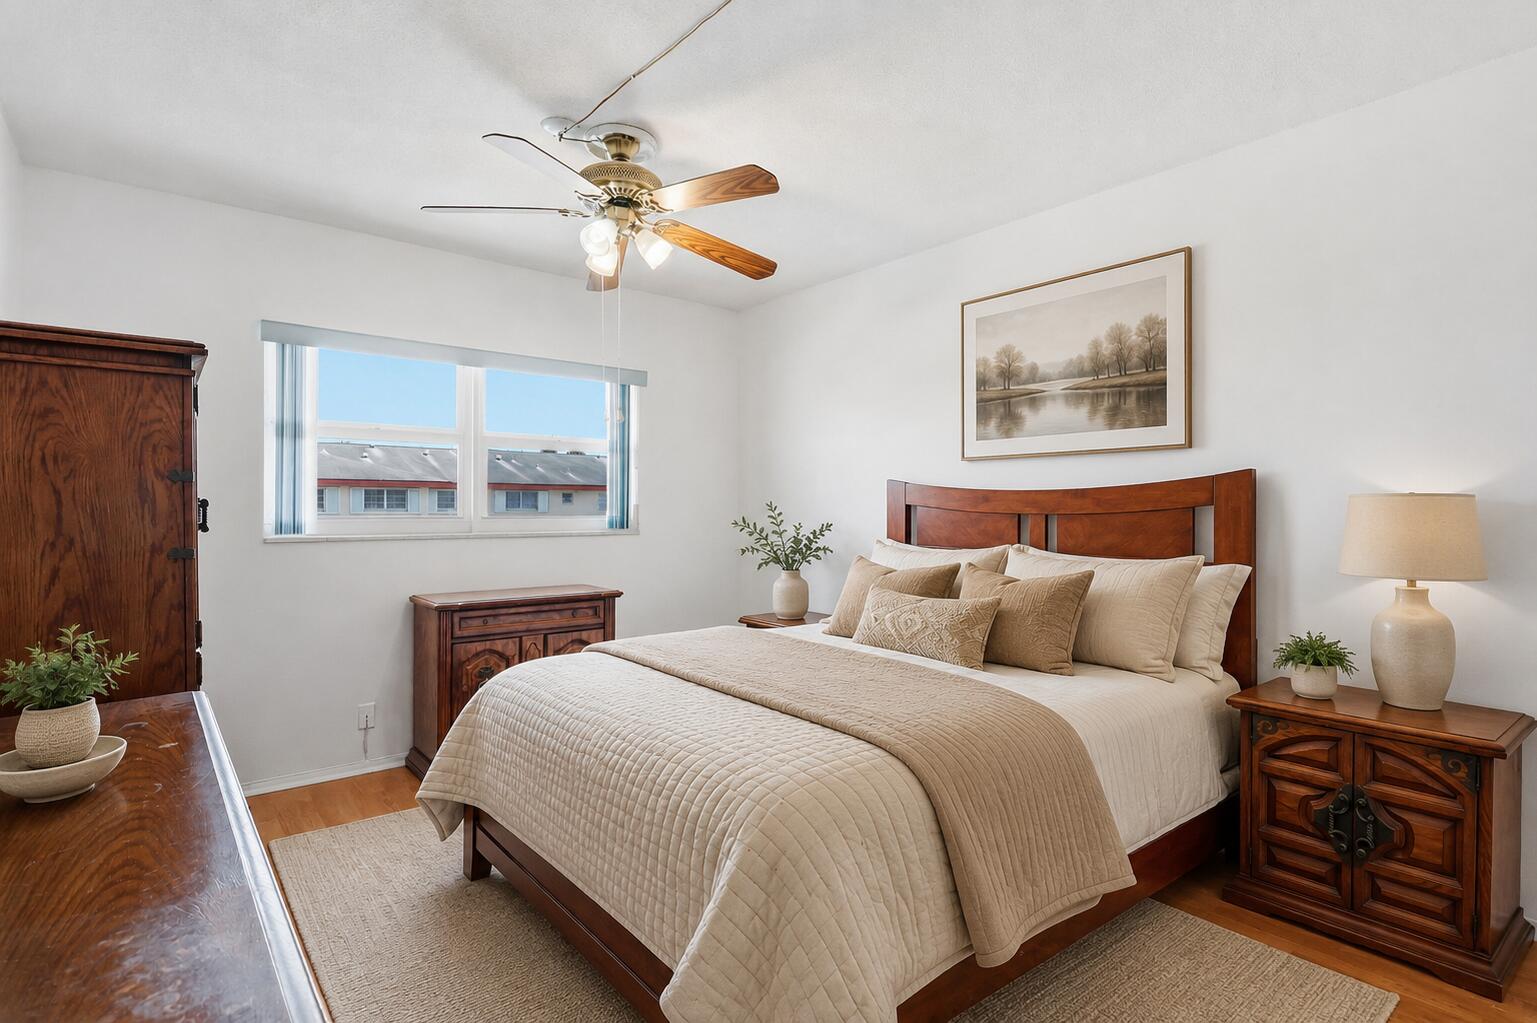
Bright bedroom with a dark wood bed, large window, ceiling fan, and guitar on the wall.
Bright bedroom with a white bed, wall-mounted guitars, and large windows overlooking greenery.
Nursery with a wooden crib against a blue geometric accent wall and a wide window overlooking greenery.
Modern gray home entrance between two white garage doors, with a paved driveway.
Open kitchen with a blue-paneled island, white countertop, upholstered stools, and adjoining dining area.
Bright entry foyer with pale wood flooring, a wooden console, and glass doors opening to a palm-lined patio.
Bright room with an arched mirror, patterned bathroom shower, and sliding doors to a palm-lined patio.
Bright bedroom-office with built-in cabinetry and sliding doors to a palm-lined backyard patio.
Living room with a brown sectional, large windows overlooking trees, and a television wall.
Furnished living room with a brown leather sectional, large windows, and a wall-mounted television.
Stacked Samsung washer and dryer beside an open doorway to a bright living area.
Dining room with a stone table and woven chairs beside glass doors opening to a lush patio.
Bright dining room with stone table, wicker chairs, bar cabinet, and sculptural chandelier.
Dining room with a large stone table, woven chairs, and a wall-mounted wine display.
Balcony with patterned tile, flowering planters, and a view over tropical greenery.
Furnished balcony with patterned tile, wicker seating, and tropical plants overlooking lush greenery.
Balcony with patterned tile, woven chairs, a round table, and lush tropical plants.
Modern bathroom with a glass shower, double wood vanity, arched mirrors, and freestanding tub.
Walk-in shower with sculpted tile, brass fixtures, and a built-in slatted wood bench.
Nursery with white wardrobes, a blue mini fridge, a wooden crib, and a dresser beneath a wide window.
Nursery with a light wood crib against a blue geometric accent wall and a shelf of toys and books.
Furnished backyard patio with palm trees, a wicker egg chair, and cream outdoor seating.
Fenced backyard patio with palm trees, green lawn, and wicker and cushioned outdoor seating.
Private patio with artificial grass, wicker egg chair, lounge seating, and tropical palms beside sliding glass doors.
Entryway with white glass double doors and a black mailbox marked 1210.
Modern gray multi-story building with garage doors, a paved driveway, and palm trees.
Garage with overhead storage racks, a bicycle, and a snowboard on the wall.
Garage with overhead storage racks, hockey gear, and a clean speckled floor.
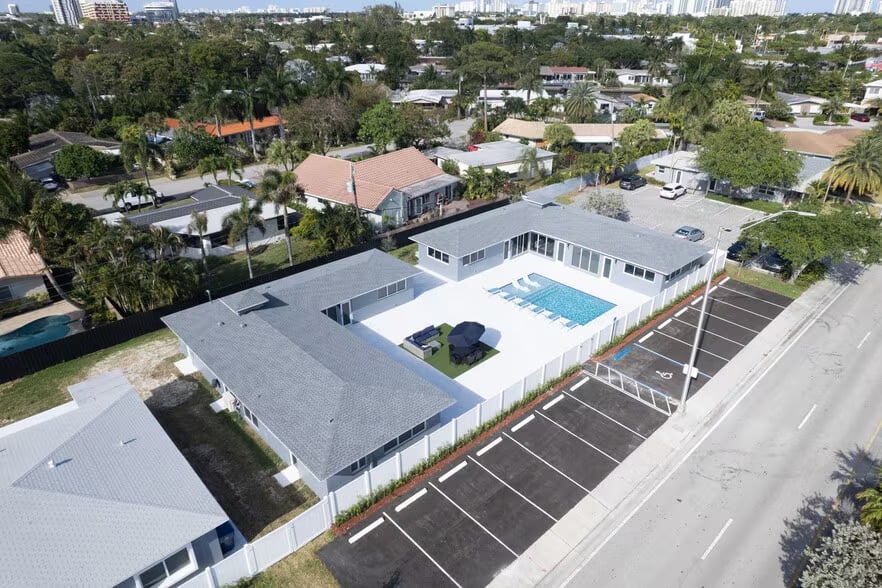
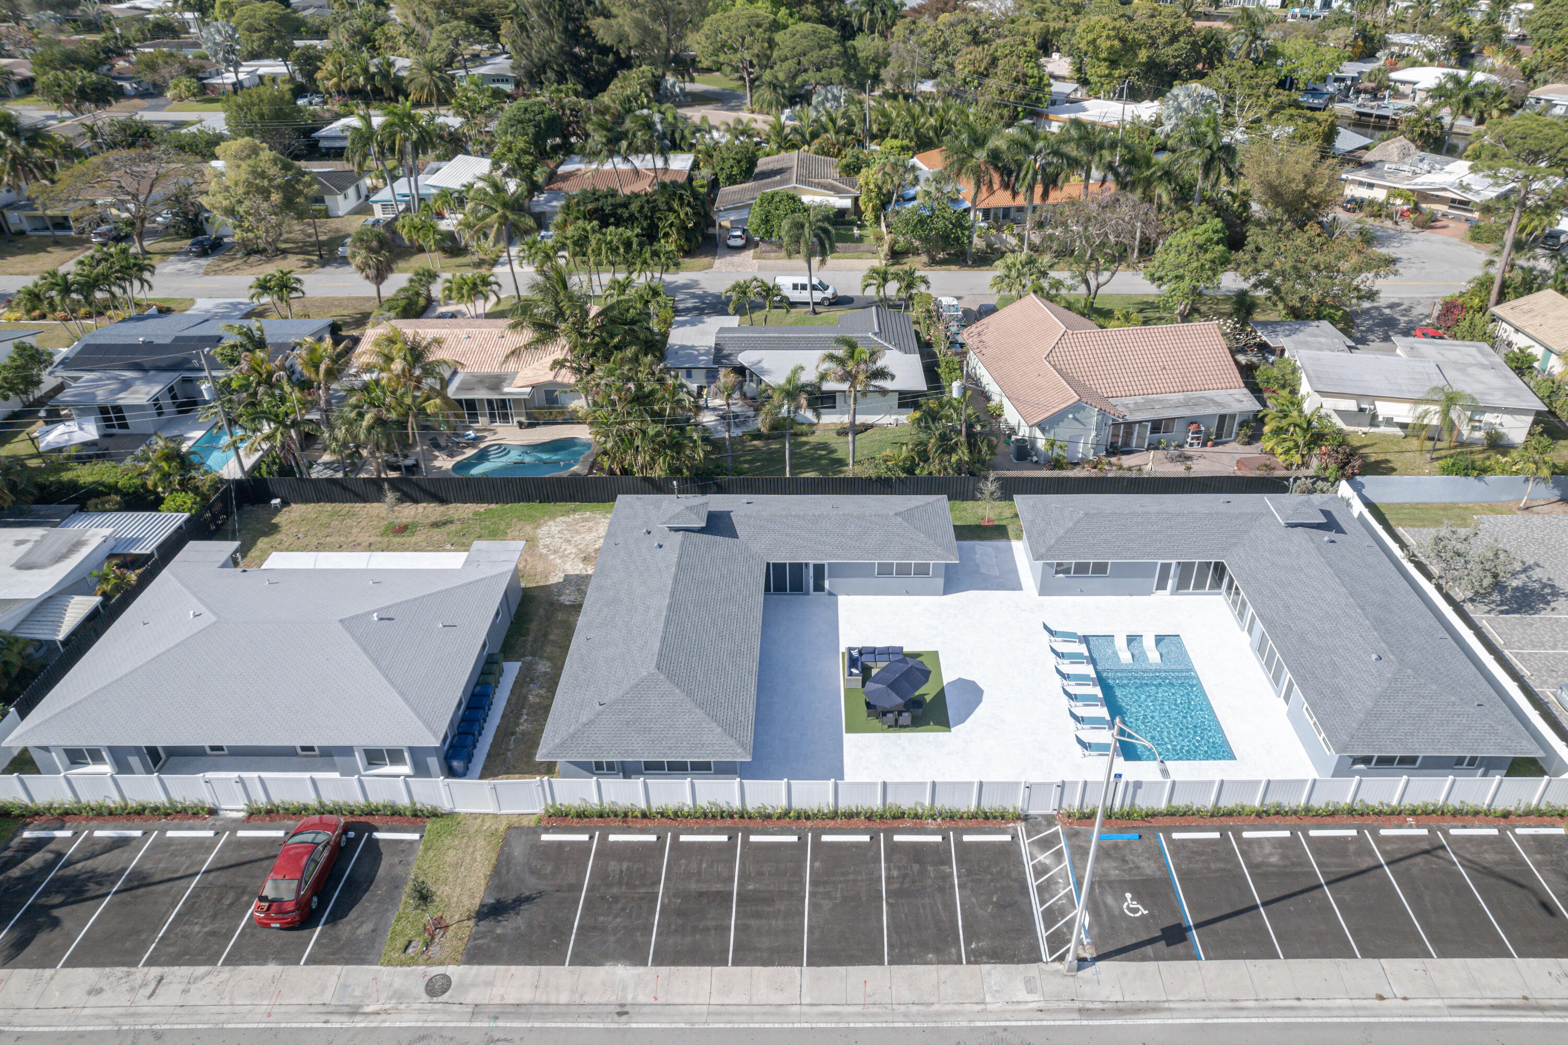
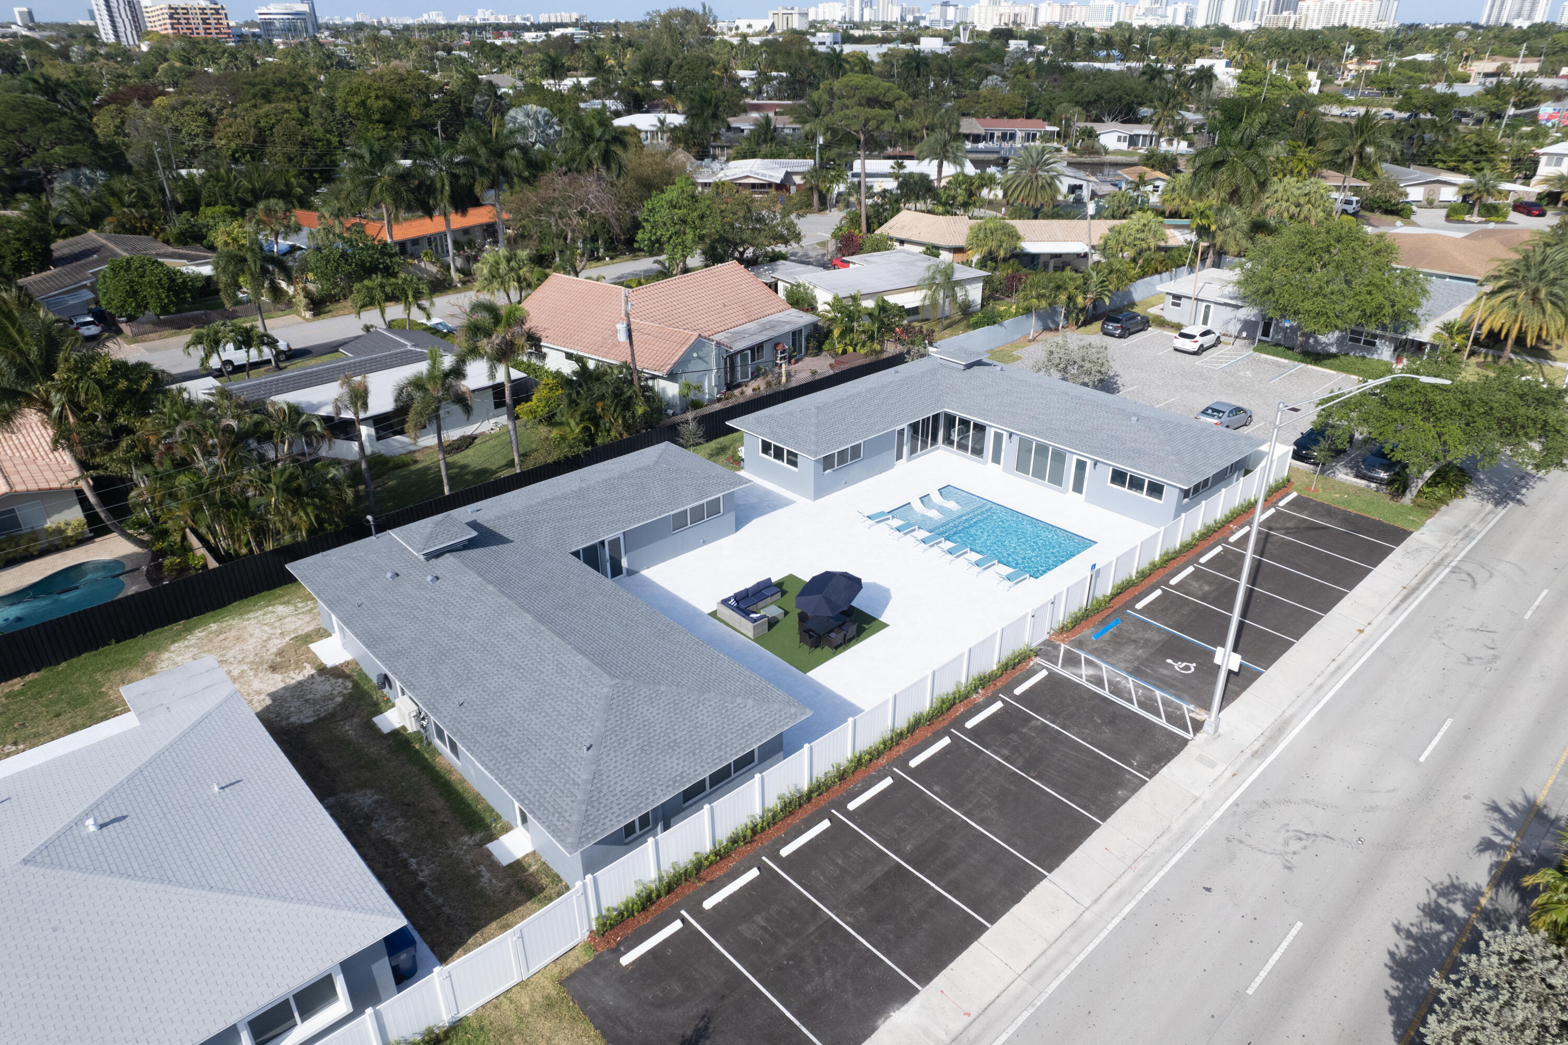
Aerial view of a marked gray multi-story building amid leafy homes, with distant high-rises and ocean.
Aerial Fort Lauderdale neighborhood with a marked home, ocean, and high-rise skyline in the distance.
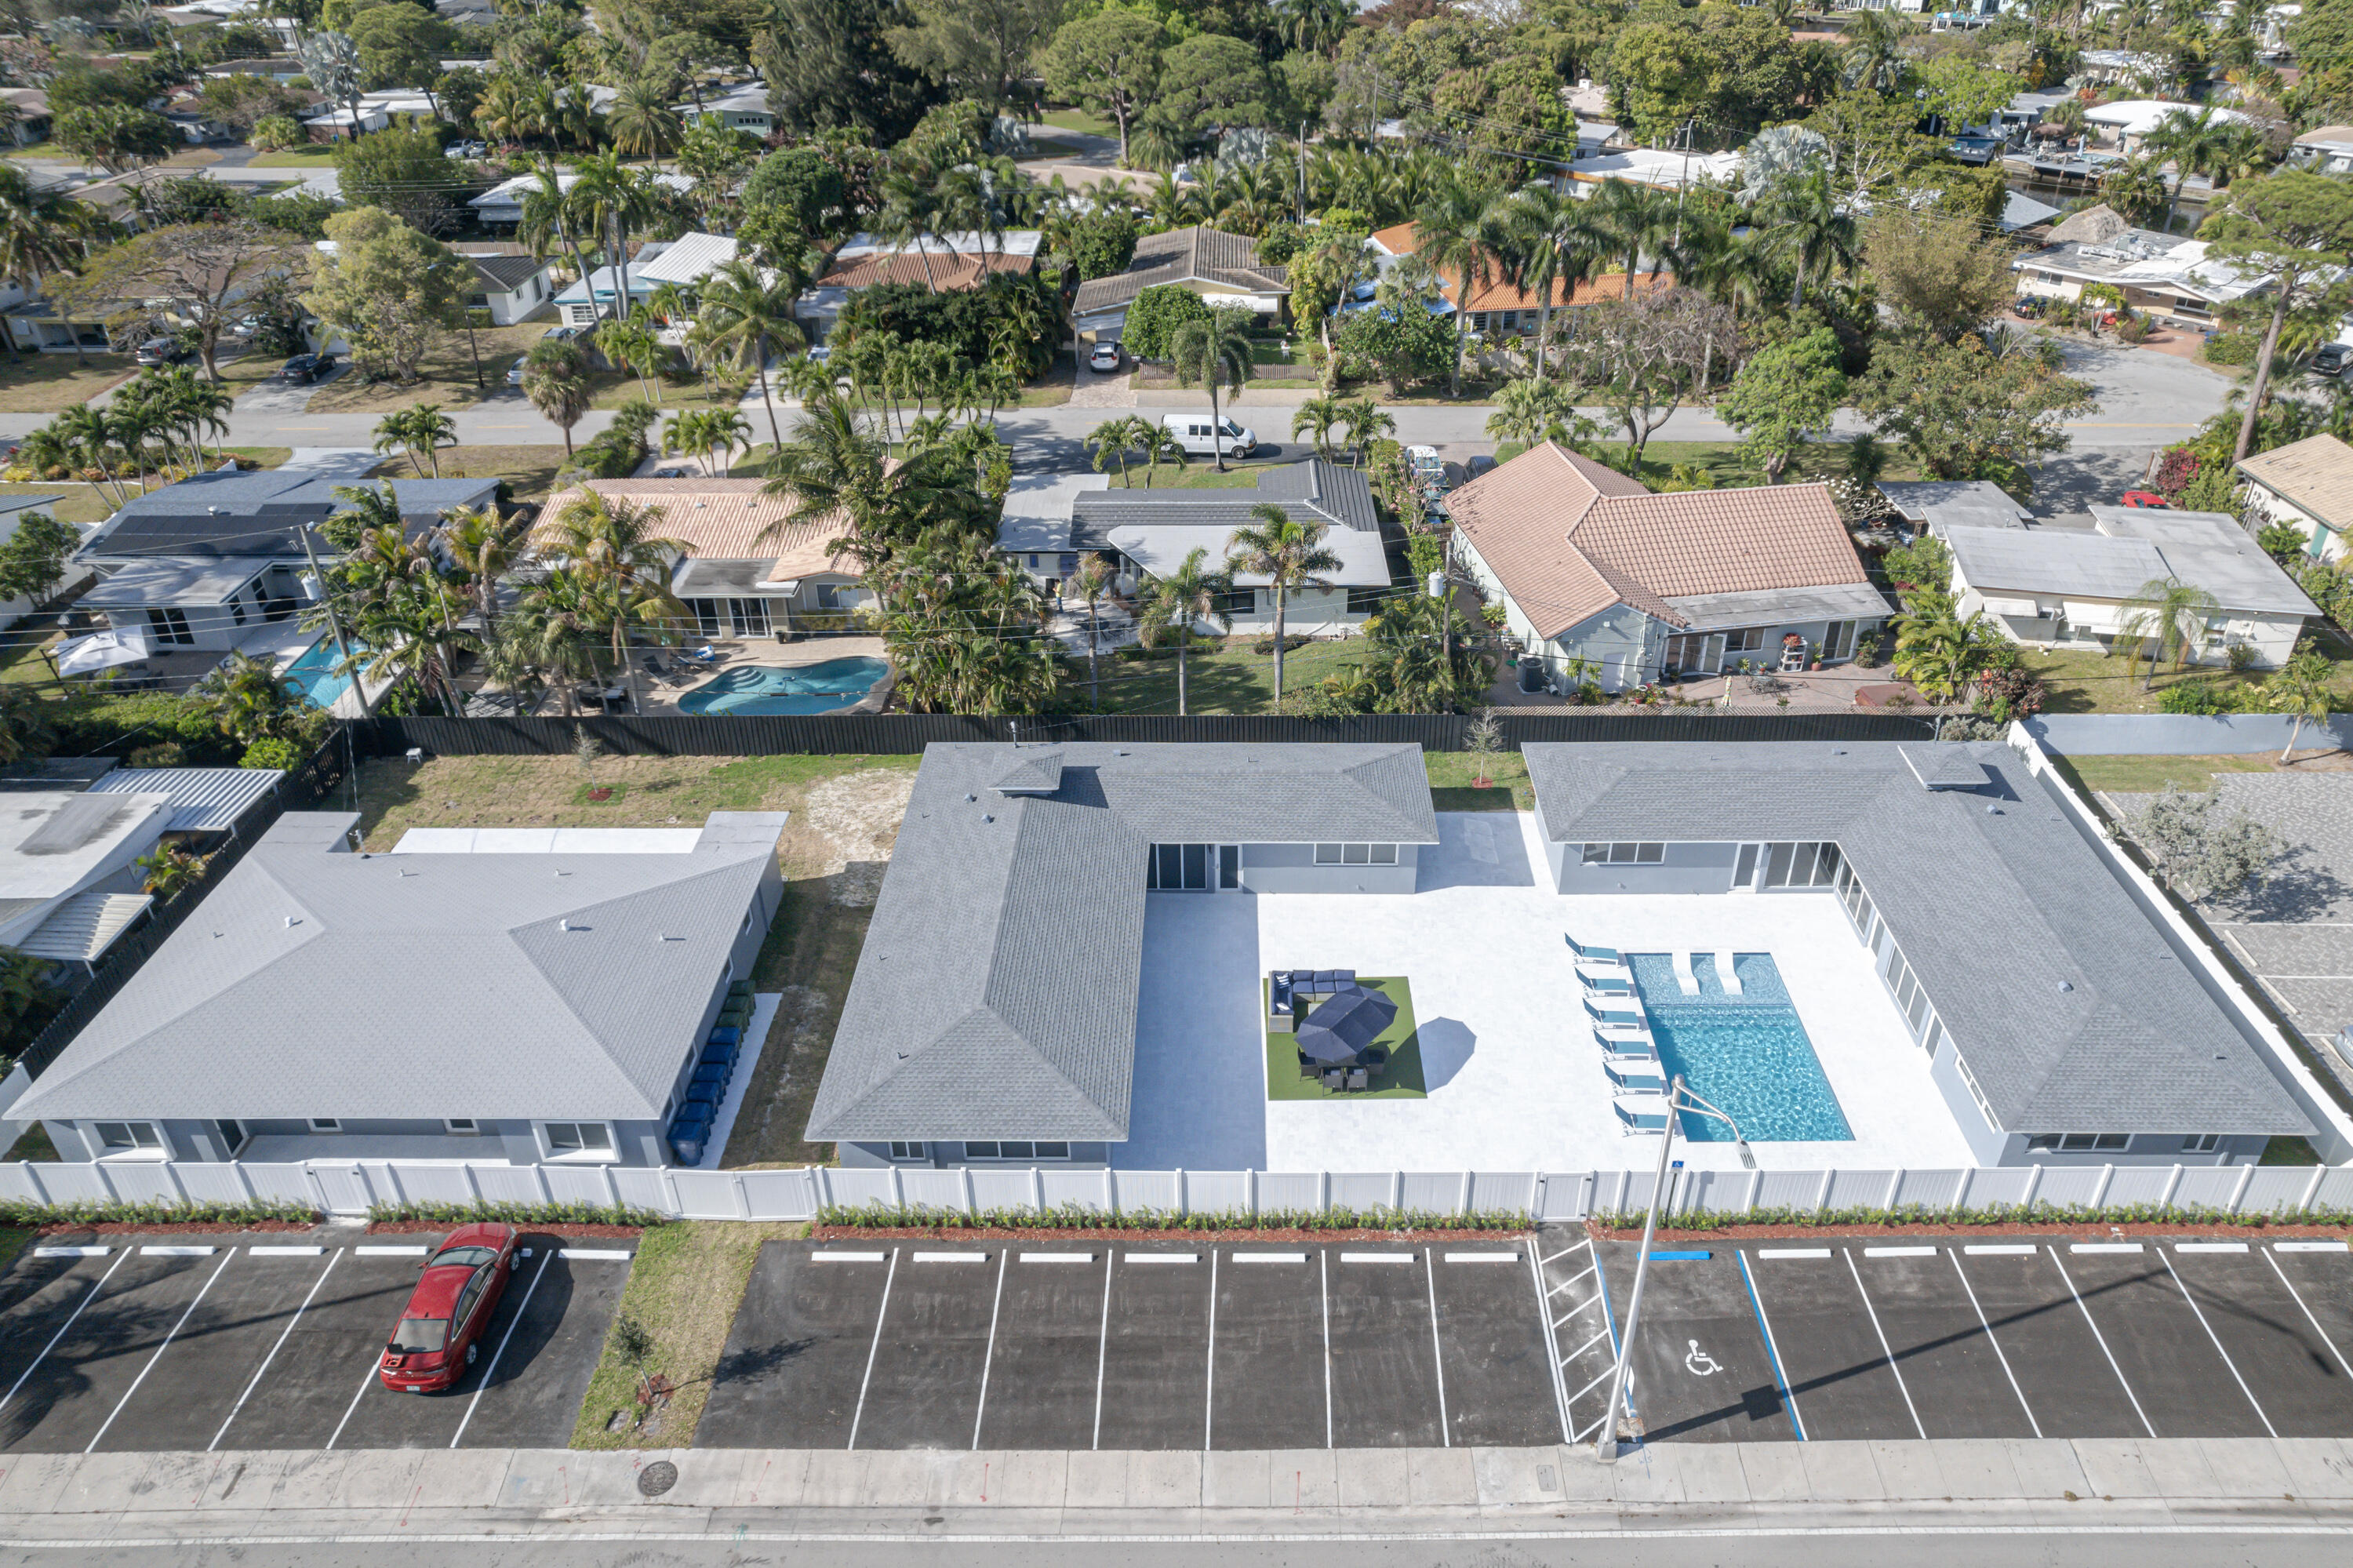
Aerial view of the marked property amid leafy neighborhoods, with the Fort Lauderdale skyline in the distance.
Aerial neighborhood view with a marked home, Fort Lauderdale skyline, and ocean in the distance.
VIEW PHOTOS
$1,095,000

1210 NE 11th Avenue

3 Beds 4 Baths 2,932 Sq.Ft. 2,178 Sq.Ft.

Description

Step into your 3/3.5 dream home! Ideally located minutes from the beach, downtown, shopping and dining. Walking distance to Holiday Park. Every inch has been renovated with smart lighting, custom closets, impact glass, water softener/filtration system, EV charger and more. No HOA. First floor features a spacious no maintenance turf fenced yard, two separate garages, bedroom with built in murphy bed and full bath. Open concept main floor is perfect for entertaining with 9' ceilings and balconies on each side, with an abundance of natural light. The stunning custom kitchen features a massive waterfall island, induction range and storage galore. Third floor features a spa like primary suite with dream custom closet, soaking tub and double vanities designed for comfort and relaxation. Black refrigerator does not convey.

Share Property

Location

1210 NE 11th Avenue, Fort Lauderdale, FL 33304

Status

For Sale
Lauren Rotmil

Lauren Rotmil

TITLE

REALTOR®

Property Amenities

Interior
Laundry room Laundry Closet, In Unit
Appliances Dryer, Dishwasher, Electric Range, Electric Water Heater, Freezer, Disposal, Ice Maker, Microwave, Oven, Water Purifier Owned, Range, Refrigerator, Water Softener Owned, Water Softener, Vented Exhaust Fan, Water Heater, Water Purifier, Washer
Flooring Tile, Vinyl
Total Bedrooms: 3
Half Bathrooms: 1
Full Bathrooms: 3
Other Interior Features Built-in Features, Bathtub, Closet Cabinetry, Dual Sinks, Entrance Foyer, Garden Tub/Roman Tub, High Ceilings, Kitchen Island, Living/Dining Room, Pantry, Storage, Soaking Tub, Separate Shower, Upper Level Primary, Walk-In Closet(s)
Area & Lot
Total area 3,568 Sq.Ft.
Lot Area 2,178 Sq.Ft.
Living area 2,932 Sq.Ft.
MLS® ID B26039700
Year Built 2009
High School Fort Lauderdale
Middle School Sunrise
Elementary School Bennett
View Description Garden
Architecture Styles Contemporary
Type Townhouse
Status For Sale
Exterior
Stories 3
Air conditioning Central Air, Ceiling Fan(s)
Heat type Central
Disability Features None
Water Source Public
Garage Space 2.0
Security Features Security System, Fire Alarm, Secured Garage/Parking, Other, Smoke Detector(s)
Sewer Public Sewer
Other Exterior Features Balcony, Courtyard, Lighting, Outdoor Living Area
Parking Attached, Common, Garage, Garage Door Opener, On Street
Lot Features Landscaped, 1/4 Acre
Roof Flat
Utilities Cable Connected, Electricity Connected, Sewer Connected, Water Connected
Finance
Sales Price $1,095,000
Real Estate Tax $12,939 yearly
Remodeled white kitchen with veined stone counters, a black sink, and stainless steel appliances.

Schedule a Showing

We would love to show you our beautiful property. Please select your preferred date and time below. An agent will be in touch shortly to confirm your appointment.

Schedule a Showing

We would love to show you our beautiful property. Please select your preferred date and time below. An agent will be in touch shortly to confirm your appointment.

Thank you for your interest in 1210 NE 11th Avenue, Fort Lauderdale, FL 33304. We are reviewing your request and will be in touch shortly!

Mortgage Calculator

Estimate your monthly mortgage payment, including the principal and interest, property taxes, and HOA. Adjust the values to generate a more accurate rate.

All estimates are provided for informational purposes only. Actual amounts may vary.
$0,000 Your Payment 20 15 65
$0,000 Your Payment
Remodeled white kitchen with veined stone counters, a black sink, and stainless steel appliances.
Modern bathroom with double vanity, arched brass-framed mirrors, and a freestanding tub beside large windows.
Open-plan living room and kitchen with a brown leather sectional, blue island, and glass doors to greenery.
"The open concept main floor is perfect for entertaining with 9' ceilings and balconies on each side, with an abundance of natural light."

— Waltzer Realty

Tarpon River

Work With Us

Guided by integrity, expertise, and exceptional service, our team is dedicated to making every real estate journey seamless, rewarding, and tailored to your unique goals. Whether you're buying, selling, or investing, we're here to help every step of the way.