Leave a Message

Thank you for your message. We will be in touch with you shortly.

652 Kensington Place 14A
VIEW PHOTOS
$560,000

652 Kensington Place 14A

2 Beds 3 Baths 1,350 Sq.Ft.

Description

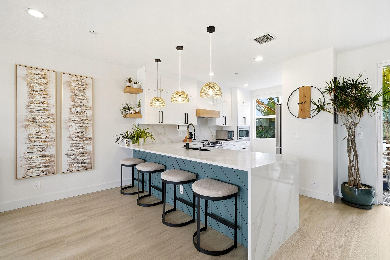
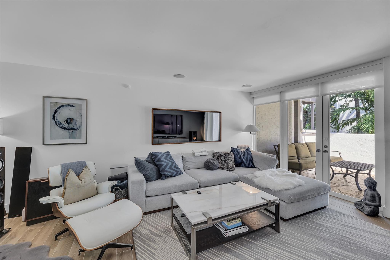
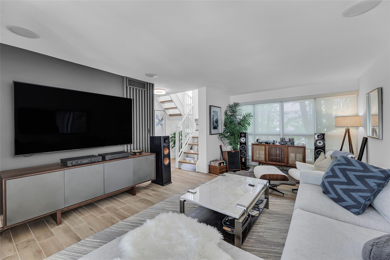
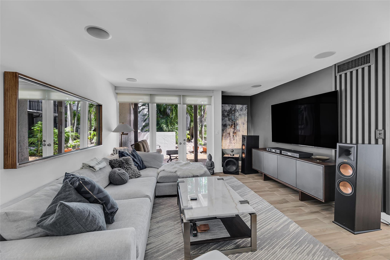
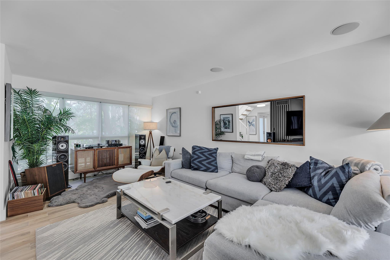
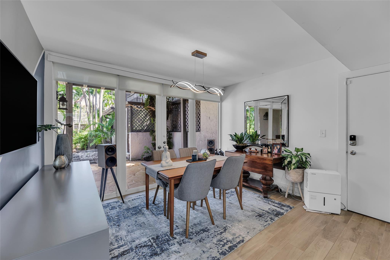
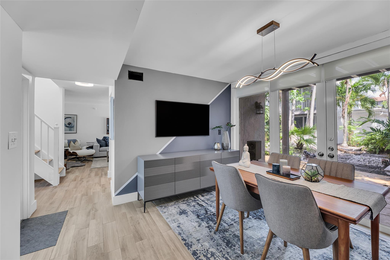
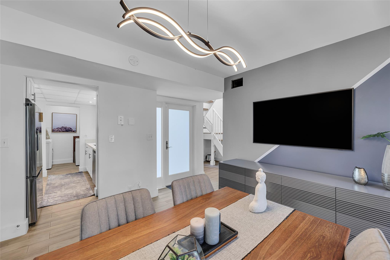
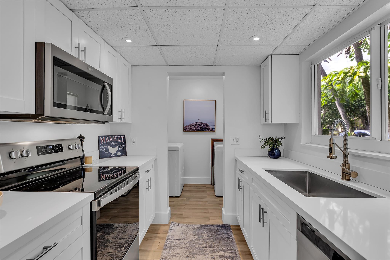
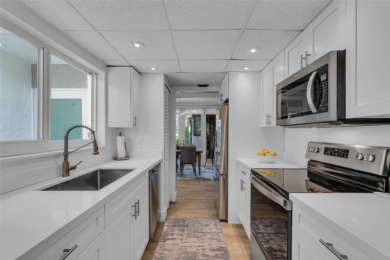
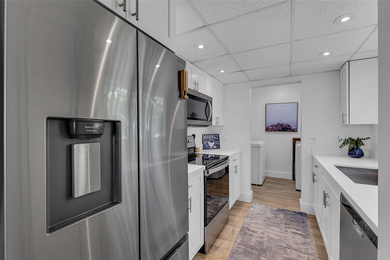
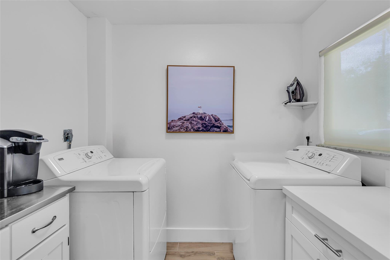
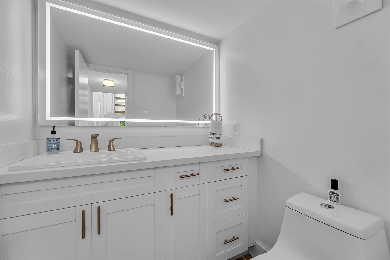
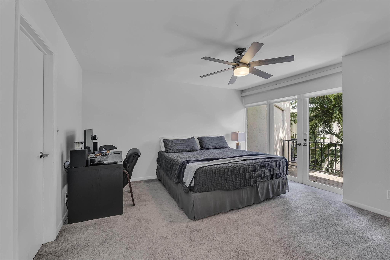
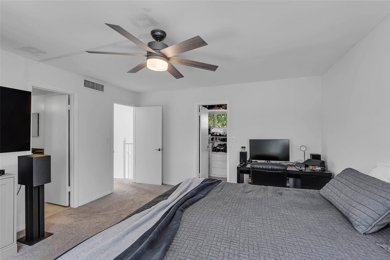
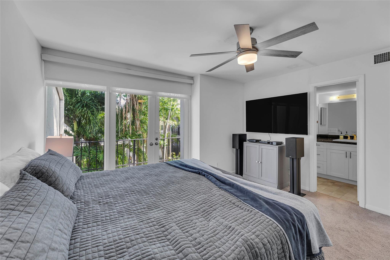
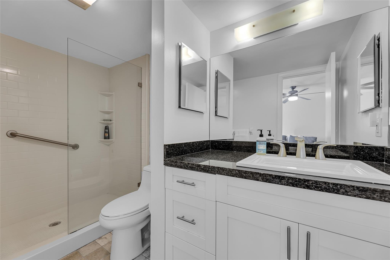
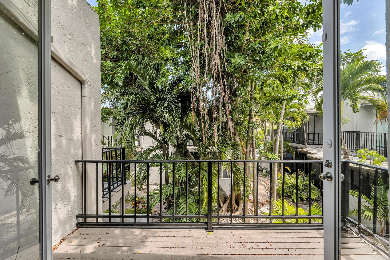
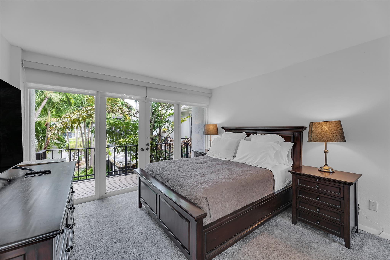
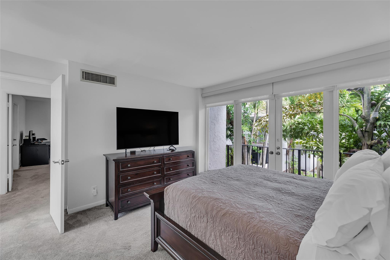
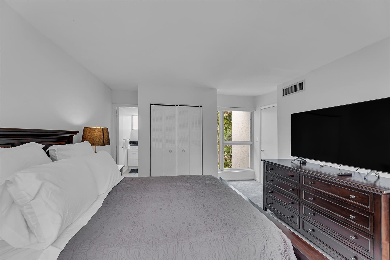
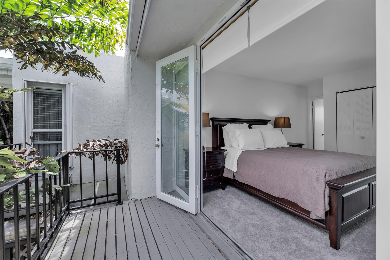
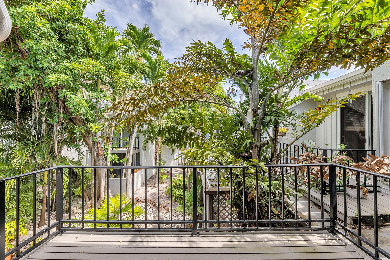
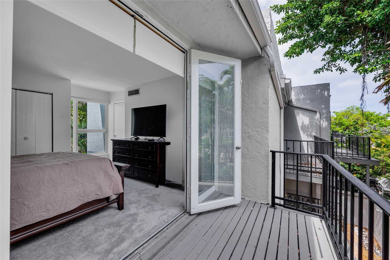
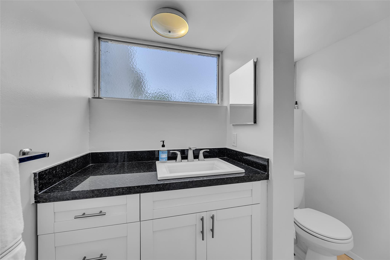
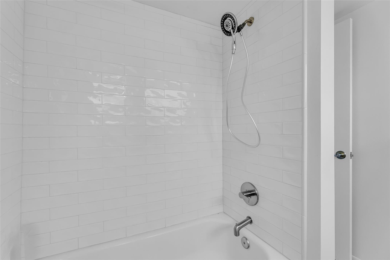
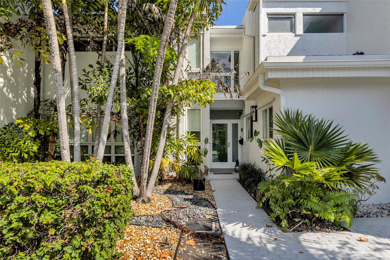
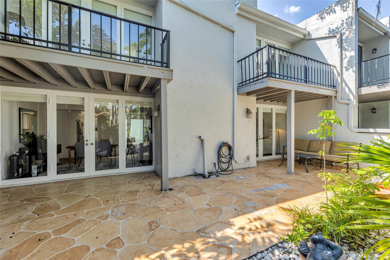
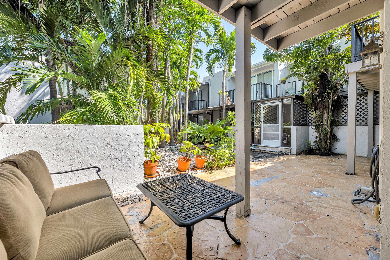
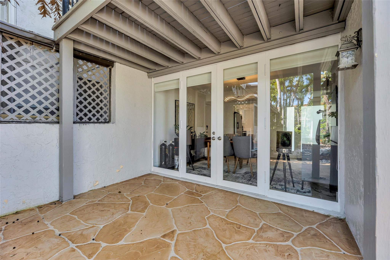
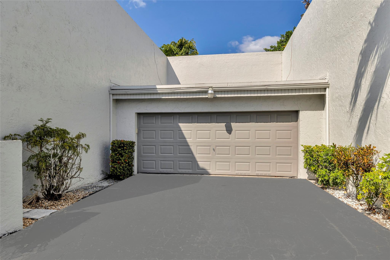
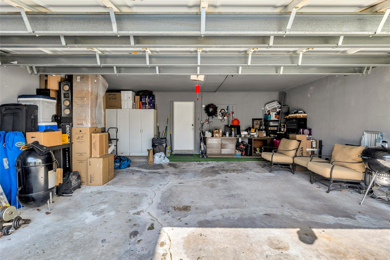
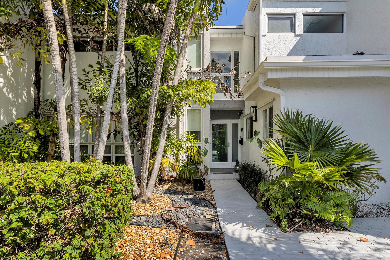
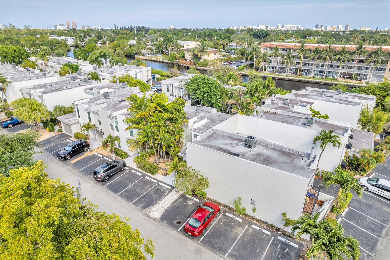
Check out this Hidden Gem in the secluded Kensington Enclave! Two-story 2 bed/ 2.5 bath condo with townhome vibe. Only unit with ATTACHED 2 CAR GARAGE. Featuring Two primary bedrooms upstairs with en-suite bathrooms, with open air balconies that overlook the courtyard, with walk in closets. Downstairs is perfect for entertaining as the living space has large sliding glass doors that lead out to an oversized covered open-air patio great for BBQing. Pets are welcome with no restrictions, community pool, Roof & AC 2019, water heater, 2018, Seawall, 2023, exterior paint 2023, No assessments. With stainless steal appliances, a private separate laundry room, and Impact widows & doors (partial) this place seems to have it all. Walking distanced to Wilton Drive! Lenders require 25% down

Share Property

Location

652 Kensington Place 14A, Wilton Manors, FL 33305

Status

Sold

Date Sold

October 18, 2024
Brooke Waltzer

Brooke Waltzer

TITLE

Owner & Broker

Property Amenities

Interior
Appliances Dryer, Dishwasher, Electric Range, Disposal, Gas Range, Microwave, Oven, Refrigerator, Water Softener, Water Heater, Water Purifier, Washer
Flooring Tile
Total Bedrooms: 2
Half Bathrooms: 1
Full Bathrooms: 2
Other Interior Features Multiple Primary Suites, Upper Level Primary, Walk-In Closet(s)
Area & Lot
Living area 1,350 Sq.Ft.
MLS® ID F10442691
Year Built 1976
View Description Garden
Type Condo
Status Sold
Exterior
Stories 2
Pool Association
Air conditioning Central Air, Ceiling Fan(s)
Heat type None
Garage Space 2.0
Security Features None, Smoke Detector(s)
Other Exterior Features Balcony, Courtyard, Outdoor Living Area
Finance
Sales Price $560,000
HOA Fees $861 monthly
Real Estate Tax $6,749 yearly

Work With Us

Guided by integrity, expertise, and exceptional service, our team is dedicated to making every real estate journey seamless, rewarding, and tailored to your unique goals. Whether you're buying, selling, or investing, we're here to help every step of the way.