Leave a Message

Thank you for your message. We will be in touch with you shortly.

815 SW 11th Street
815 SW 11th Street
815 SW 11th Street
815 SW 11th Street
815 SW 11th Street
815 SW 11th Street
815 SW 11th Street
815 SW 11th Street
815 SW 11th Street
815 SW 11th Street
815 SW 11th Street
815 SW 11th Street
815 SW 11th Street
815 SW 11th Street
815 SW 11th Street
815 SW 11th Street
815 SW 11th Street
815 SW 11th Street
815 SW 11th Street
815 SW 11th Street
815 SW 11th Street
815 SW 11th Street
815 SW 11th Street
815 SW 11th Street
815 SW 11th Street
815 SW 11th Street
815 SW 11th Street
815 SW 11th Street
815 SW 11th Street
815 SW 11th Street
815 SW 11th Street
815 SW 11th Street
815 SW 11th Street
815 SW 11th Street
815 SW 11th Street
815 SW 11th Street
815 SW 11th Street
815 SW 11th Street
815 SW 11th Street
815 SW 11th Street
815 SW 11th Street
815 SW 11th Street
815 SW 11th Street
815 SW 11th Street
815 SW 11th Street
815 SW 11th Street
815 SW 11th Street
815 SW 11th Street
815 SW 11th Street
815 SW 11th Street
815 SW 11th Street
815 SW 11th Street
815 SW 11th Street
815 SW 11th Street
815 SW 11th Street
815 SW 11th Street
815 SW 11th Street
815 SW 11th Street
815 SW 11th Street
VIEW PHOTOS
$2,495,000

815 SW 11th Street

5 Beds 6 Baths 3,712 Sq.Ft. 6,969.6 Sq.Ft.

Description

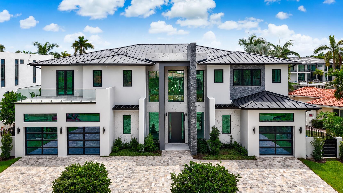
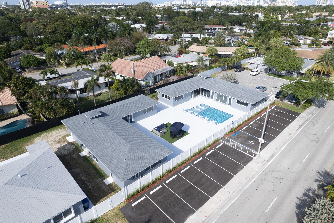
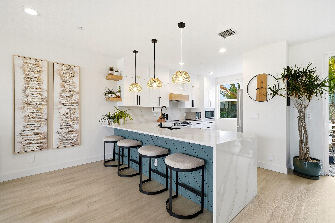
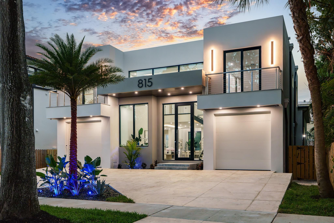
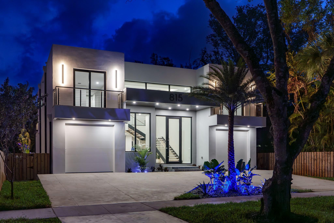
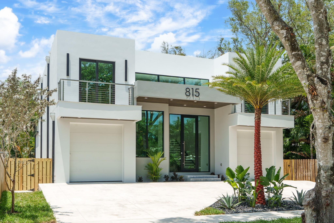
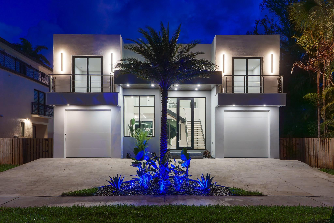
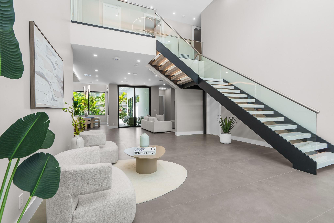
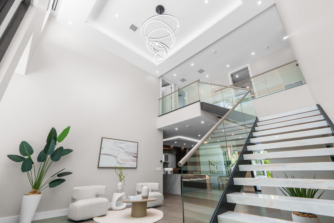
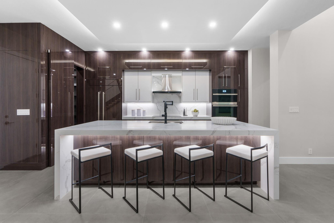
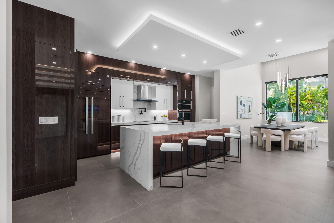
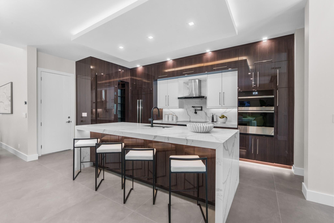
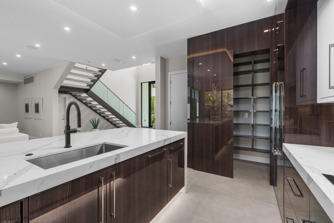
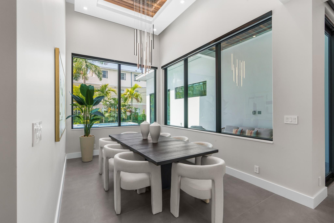
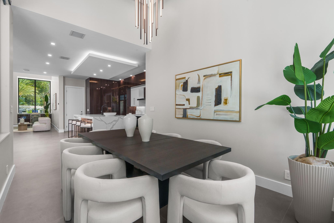
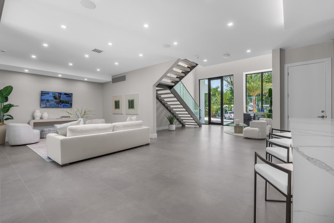
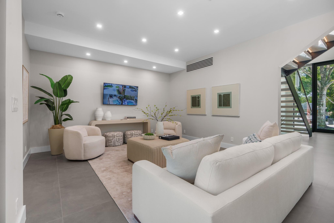
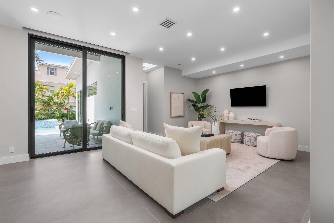
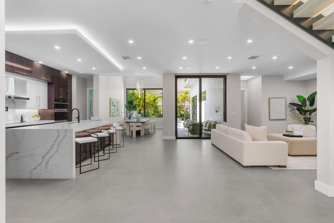
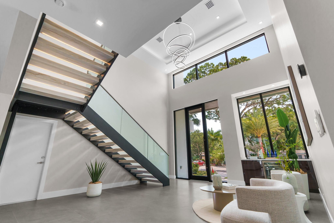
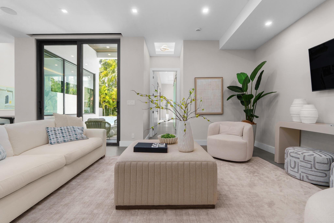
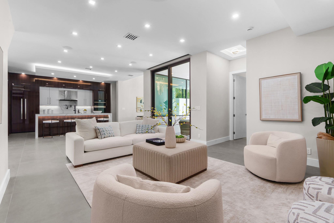
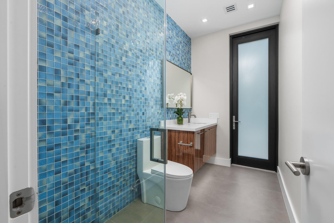
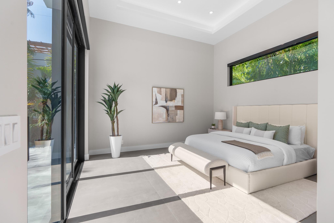
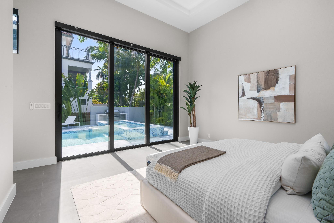
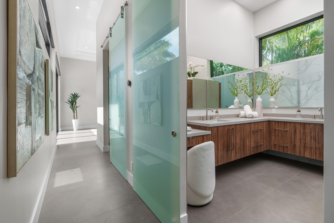
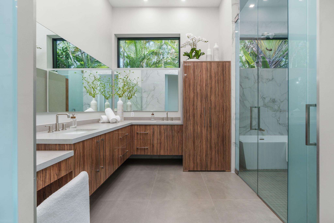
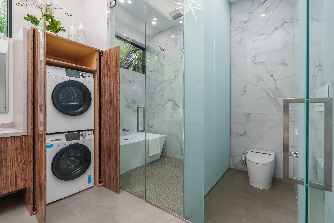
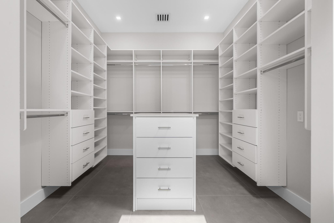
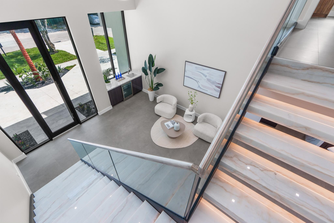
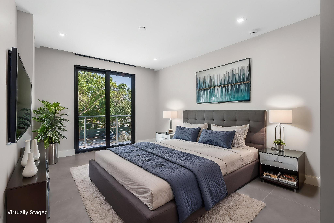
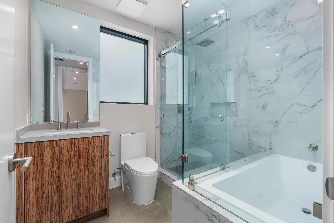
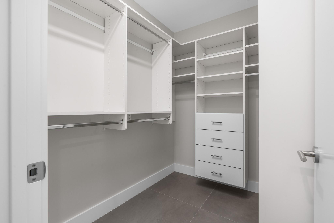
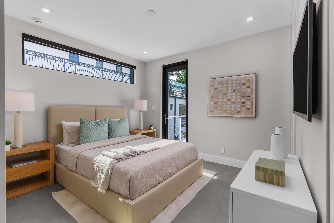
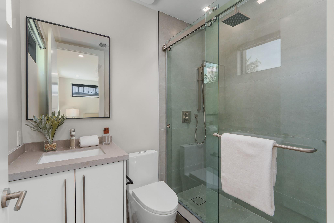
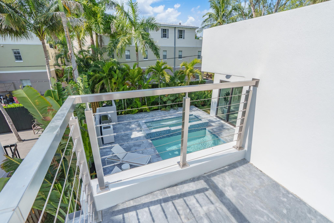
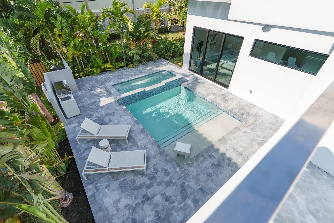
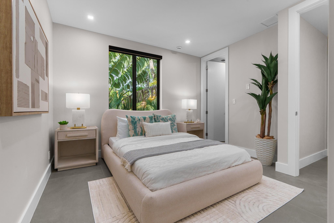
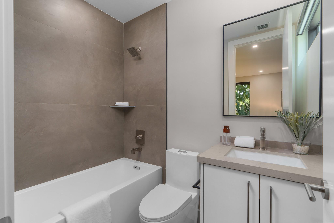
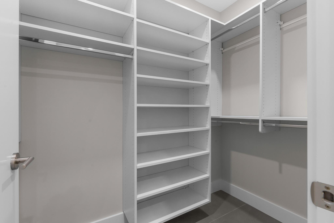
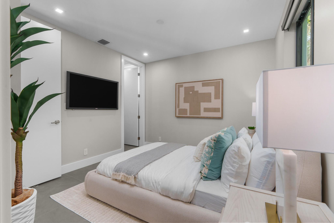
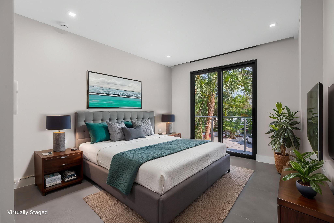
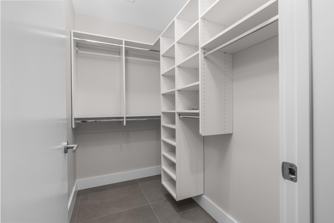
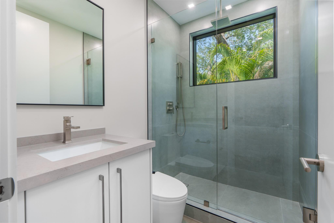
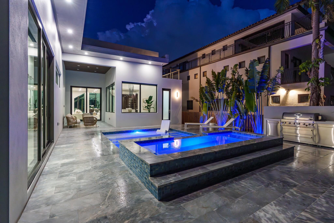
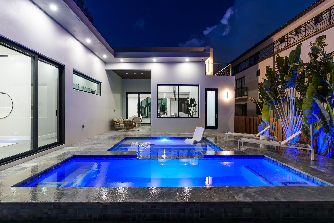
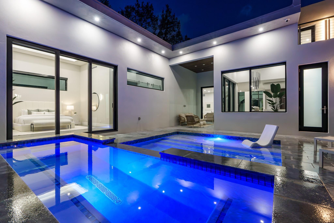
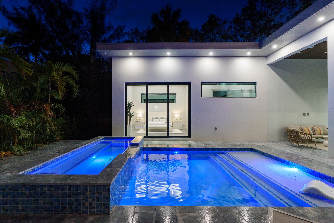
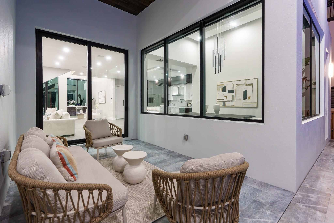
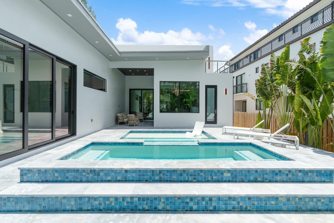
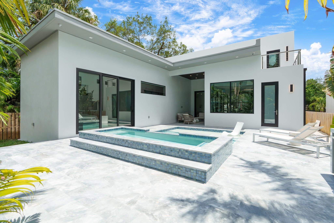
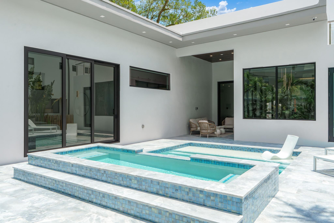
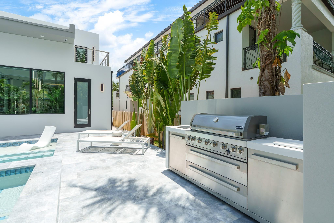
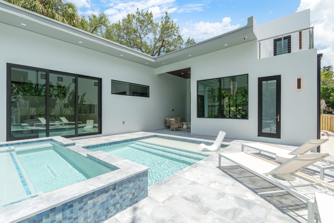
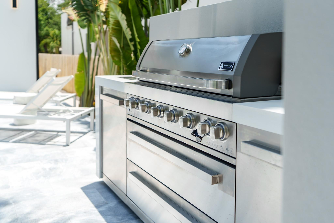
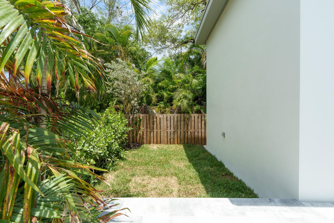
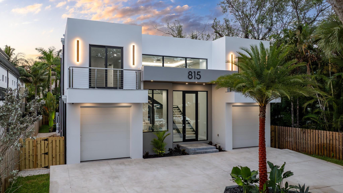
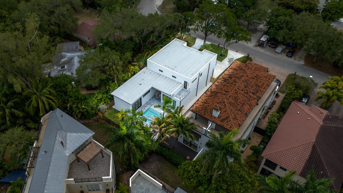
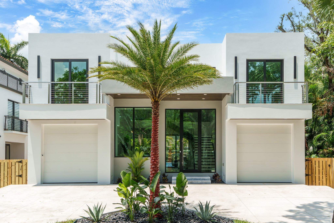
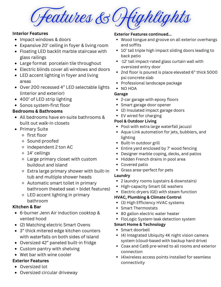
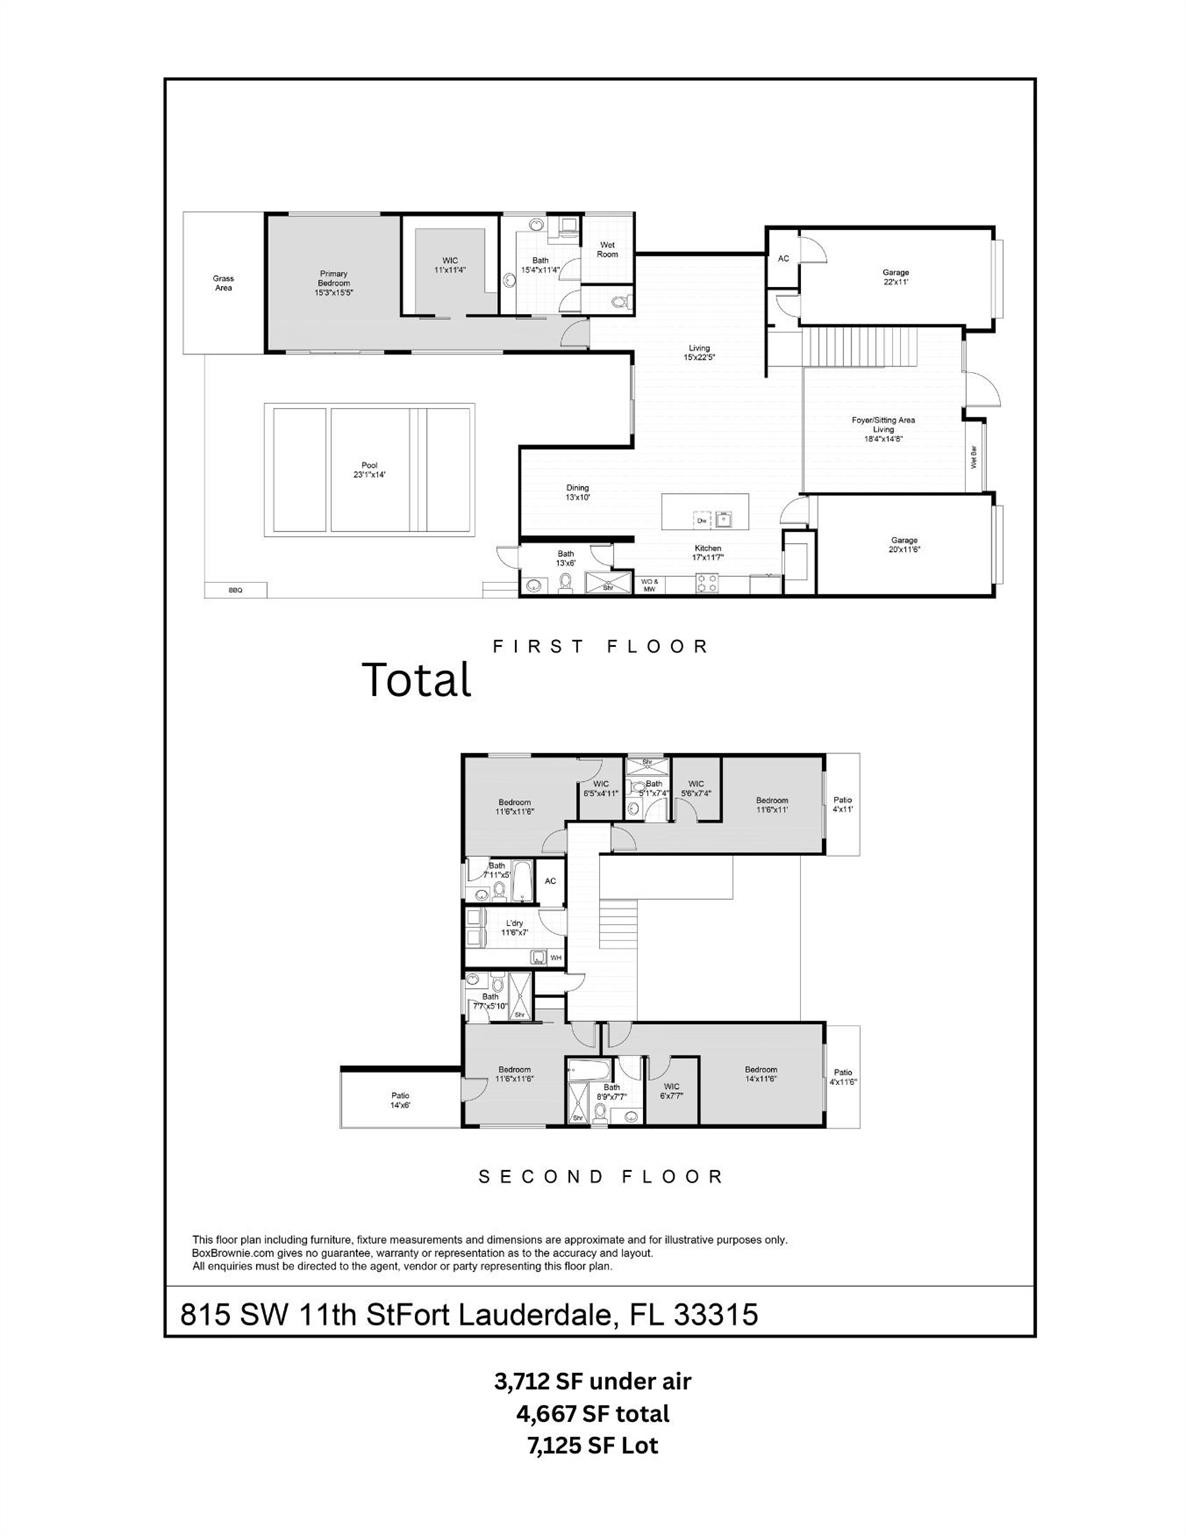
New construction in 2025, this modern 5BD/6BA home in Fort Lauderdale's Tarpon River blends luxury and technology in a prime location. The first-floor primary suite offers spa-like comfort with custom closets and a luxe bath. All bedrooms have en-suite baths and walk-in closets. The open-concept layout features soaring ceilings, sleek finishes, and abundant natural light. A chef's kitchen with custom cabinetry and high-end appliances flows into spacious living areas. Enjoy smart home automation, a resort-style pool and spa, outdoor kitchen, EV-ready 2-car garage, and no HOA--just minutes from Las Olas, the beach, and airport.

Share Property

Location

815 SW 11th Street, Fort Lauderdale, FL 33315

Status

Sold

Date Sold

July 17, 2025
Brooke Waltzer

Brooke Waltzer

TITLE

Owner & Broker

Property Amenities

Interior
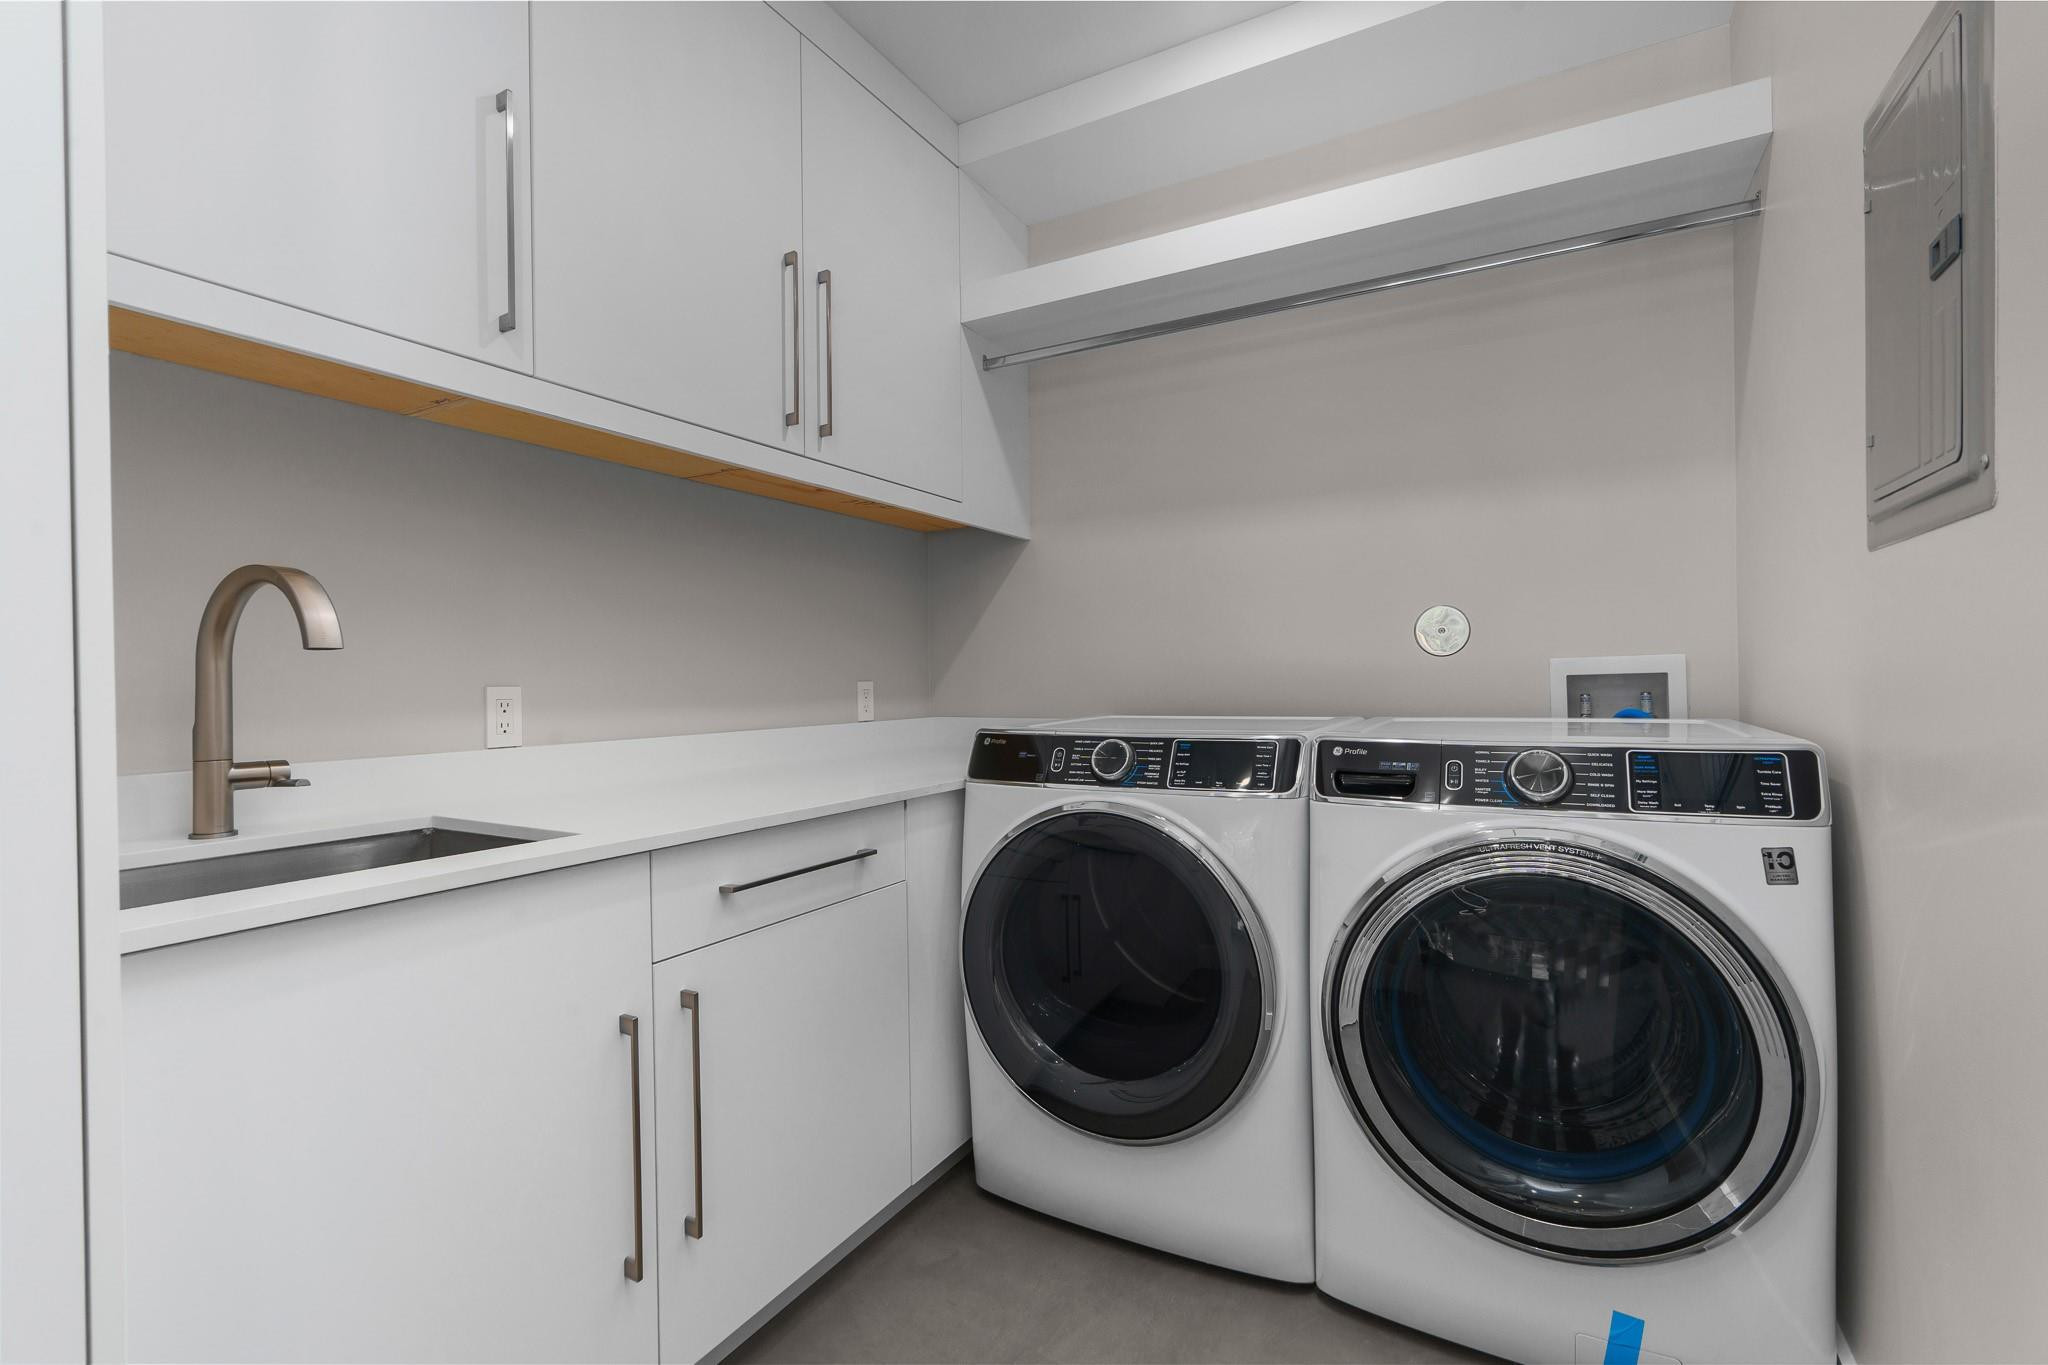
Appliances Dryer, Dishwasher, Electric Range, Electric Water Heater, Disposal, Gas Range, Ice Maker, Microwave, Oven, Refrigerator, Water Softener, Water Heater, Water Purifier, Washer
Flooring Tile
Total Bedrooms: 5
Full Bathrooms: 6
Other Interior Features Bidet, Built-in Features, Dining Area, Separate/Formal Dining Room, Dual Sinks, Main Level Primary, Multiple Primary Suites, Bar
Area & Lot
Total area 4,667 Sq.Ft.
Lot Area 6,969.6 Sq.Ft.
Living area 3,712 Sq.Ft.
MLS® ID F10506620
Year Built 2025
Type Residential
Status Sold
Exterior
Stories 2
Pool In Ground
Air conditioning Central Air, Ceiling Fan(s)
Heat type Central
Water Source Public
Garage Space 2.0
Security Features Smoke Detector(s)
Sewer Public Sewer
Other Exterior Features Built-in Barbecue, Balcony, Barbecue
Parking Circular Driveway, Garage, Garage Door Opener
Lot Features 1/4 Acre
Roof Concrete, Other
Finance
Sales Price $2,495,000
Real Estate Tax $8,608 yearly

Work With Us

Guided by integrity, expertise, and exceptional service, our team is dedicated to making every real estate journey seamless, rewarding, and tailored to your unique goals. Whether you're buying, selling, or investing, we're here to help every step of the way.